Mario Sharvini

BEDS3
BATHS
SQUARE FEET1,658
MLS#CV26146205
STATUSActive
PROPERTY TYPEResidential - Condominium
SCHOOLClaremont Unified
Listing Courtesy of:
Vista Sotheby's International
Agency Phone: 909-624-1617
Associate Name: Geoffrey Hamill

Listing Shown by:
Farrell Smyth, Inc.
Associate Name: Mario Sharvini
Property Description
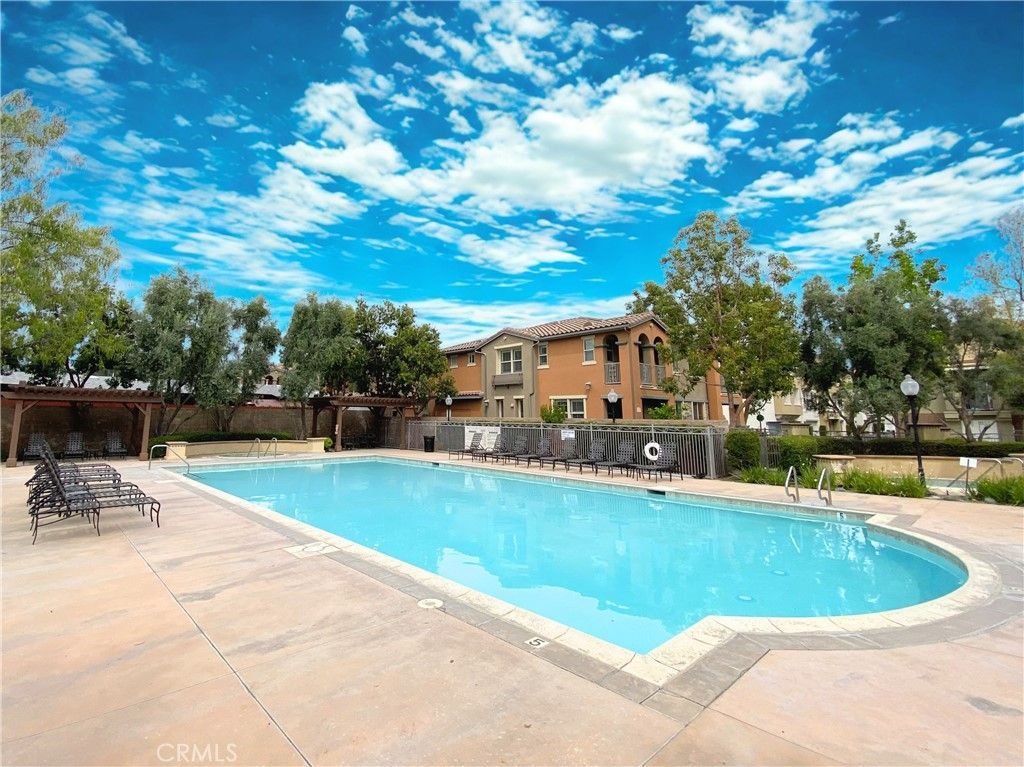
HIGHLY DESIRABLE CLAREMONT VILLAGE WALK CONDO LOFT. Ideally situated near Downtown Claremont, The Claremont Colleges, Metrolink, local shops, dining, and everyday conveniences, this refined two-level residence offers a desirable blend of comfort, function, and elevated Southern California living. The thoughtfully designed 3 bedroom, 3 bathroom floor plan features soaring ceilings, abundant natural light, and scenic mountain, treetop, and neighborhood views. The spacious kitchen is appointed with granite countertops, a pantry, and matching appliances, opening seamlessly to the great room with living and dining areas, along with a generous view balcony. The primary suite offers a private balcony, walk-in closet, and an en-suite bath with dual sinks, granite counters, and a bench-seat shower. Additional highlights include an indoor laundry area with washer and dryer included, a downstairs bedroom currently used as a den without closet, and direct access to a 2-car garage. Set within a beautifully maintained, resort-style community, residents enjoy lush grounds, an inviting pool and spa, a built-in barbecue area, and a playground designed for relaxed everyday living.
Property Features
Property Type: Residential - Condominium
Cooling: CentralAir
Garage: 2 car attached
Heating: Central
Home Style: Contemporary
Lot Size: 0.17 Acres
Roof Type: Flat
Stories: 2.0
Year Built: 2004
Amenities
Balcony
CeilingFans
EatInKitchen
HighCeilings
OpenFloorplan
Pantry
RecessedLighting
SeeRemarks
Storage
Unfurnished
Lighting
Feature Descriptions
Accessibility: AccessibleHallways
Appliances: Dishwasher, Disposal, GasRange, Microwave, WaterToRefrigerator, WaterHeater, Dryer, Washer
Association Amenities: Barbecue, Pool, SpaHotTub
Community Features: Curbs, StreetLights, Sidewalks
Days on Site: 11
Exclusions: N/A
Exterior: Brick, Stucco
Fencing: None
Fireplace: None
Flooring: Laminate, Tile
Furnished: Yes
HOA Fee: 310/ Monthly
Lot: ZeroToOneUnitAcre, SprinklersInFront, Walkstreet, ZeroLotLine
Parcel#: 8313027027
Parking: DoorSingle, Garage, GarageDoorOpener, Private, GarageFacesRear
Parking Notes: DoorSingle, Garage, GarageDoorOpener, Private, GarageF
Patio/Porch: None
Pool: InGround, Association
Security: CarbonMonoxideDetectors, FireDetectionSystem, SmokeDetectors
Sewer: PublicSewer
Spa: Association, InGround
Spa: Yes
Special View Info: Mountains, Neighborhood
Units: 176
Utilities: CableAvailable, CableConnected, ElectricityAvailable, ElectricityConnected, NaturalGasAvailable, NaturalGasConnected, PhoneAvailable, SewerAvailable, SewerConnected, WaterAvailable, WaterConnected
Water: Private
Window: DoublePaneWindows
Local Schools
High School: Claremont
Middle School: El Roble
School District: Claremont Unified
Listed By / Shown By
Listed By
Agency Name: Vista Sotheby's International
Agent Name: Geoffrey Hamill
Agency Phone: 909-624-1617

Shown By
Agent Name: Mario Sharvini
Agent Phone: (805) 439-2547 ext. 26
Agency Title: Farrell Smyth, Inc.
Estimate Your Payment
Estimated Payment
$ 1,950.86 per month $1,724.81 Principal & Interest $0.00 Property Tax (data not provided by mls) $226.04 Homeowner's InsuranceChange Payment Information
Privacy Policy / DMCA Notice / ADA Accessibility


This site is hosted, designed and copyright
© 1994 - 2026 by
Delta Media Group, Inc. -- Patent Pending --
744 W 1st Street | MLS# CV26146205
This condo located at 744 W 1st Street, Claremont, CA 91711 is currently listed for sale with an asking price of $775,000. This property was built in 2004 and has 3 bedrooms with 1658 sq. ft. W 1st Street is located within the Claremont Unified school district. Search Claremont real estate on msharvini.farrellsmyth.com today.