Mario Sharvini

BEDS3
BATHS2 full 1 partial
SQUARE FEET1,200
MLS#LC26141020
STATUSActive
PROPERTY TYPEResidential - Single Family
SCHOOLUpper Lake Union
Listing Courtesy of:
Susan Joyner, Broker
Agency Phone: 707-349-4571
Associate Name: Susan Joyner

Listing Shown by:
Farrell Smyth, Inc.
Associate Name: Mario Sharvini
Property Description
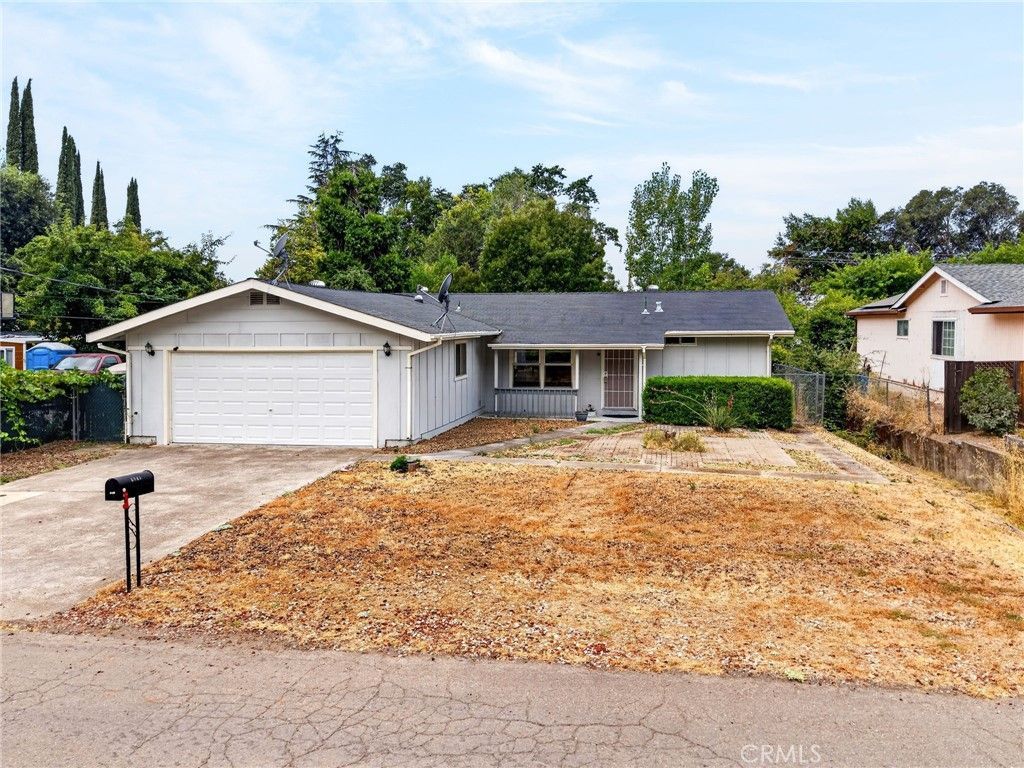
Enjoy the relaxed lifestyle of Lake County in this well-maintained single-story 3-bedroom, 2-bath home located just about a block from beautiful Clear Lake and nearby lake access. The low-maintenance front yard offers plenty of sunshine and space for raised garden beds, while the covered backyard patio provides a peaceful setting with a view of the lake. Inside, the bright kitchen overlooks the backyard and opens to the dining area and living room, creating a comfortable layout for everyday living and entertaining. Central heating and air conditioning, along with ceiling fans, provide year-round comfort. The attached two-car garage includes a workbench and convenient access to the indoor laundry room, complete with a skylight that fills the space with natural light. Whether you're looking for a full-time residence, weekend retreat, or investment opportunity, this home offers easy access to Clear Lake's boating, fishing, and outdoor recreation. Conveniently located approximately 90 minutes from Santa Rosa, under an hour to Ukiah, and about two hours from Sacramento.
Property Features
Property Type: Residential - Single Family
Cooling: Central Air, Heat Pump
Garage: 2 car attached
Heating: Central, Heat Pump
Home Style: Traditional
Lot Size: 0.15 Acres
Roof Type: Composition
Stories: 1.0
Year Built: 1984
Amenities
Ceiling Fan(s)
All Bedrooms Down
Bedroom on Main Level
Main Level Primary
Primary Suite
Feature Descriptions
Appliances: Dishwasher, Electric Oven, Electric Range
Community Features: Biking, Dog Park, Foothills, Hiking, Lake, Near National Forest, Park, Rural, Water Sports, Fishing
Days on Site: 2
Exterior: Wood Siding
Fencing: Average Condition
Fireplace: None
Flooring: Laminate, Tile
Laundry: Laundry Room
Lot: 0-1 Unit/Acre, Front Yard, Level, Street Level, Yard
Parcel#: 006361180000
Parking: Driveway Level, Driveway, Garage Faces Front, Paved
Parking Notes: Driveway Level, Driveway, Garage Faces Front, Paved
Patio/Porch: Front Porch, Open, Patio
Sewer: Public Sewer
Spa: None
Special View Info: Hills, Lake, Neighborhood
Units: 1
Utilities: Cable Available, Electricity Connected, Natural Gas Not Available, Sewer Connected, Water Connected
Water: Public
Water Features: Lake Privileges
Local Schools
School District: Upper Lake Union
Listed By / Shown By
Listed By
Agency Name: Susan Joyner, Broker
Agent Name: Susan Joyner
Agency Phone: 707-349-4571

Shown By
Agent Name: Mario Sharvini
Agent Phone: (805) 439-2547 ext. 26
Agency Title: Farrell Smyth, Inc.
Estimate Your Payment
Estimated Payment
$ 730.00 per month $645.41 Principal & Interest $0.00 Property Tax (data not provided by mls) $84.58 Homeowner's InsuranceChange Payment Information
Privacy Policy / DMCA Notice / ADA Accessibility


This site is hosted, designed and copyright
© 1994 - 2026 by
Delta Media Group, Inc. -- Patent Pending --
6843 Virginia | MLS# LC26141020
This single family home located at 6843 Virginia, Lucerne, CA 95458 is currently listed for sale with an asking price of $290,000. This property was built in 1984 and has 3 bedrooms and 2 full and 1 partial baths with 1200 sq. ft. Virginia is located within the Upper Lake Union school district. Search Lucerne real estate on msharvini.farrellsmyth.com today.