Mario Sharvini

BEDS2
BATHS2 full 1 partial
SQUARE FEET1,306
MLS#OC26148797
STATUSActive
PROPERTY TYPEResidential - Condominium
SUBDIVISIONChelsea at Manhattan Square
SCHOOLLos Angeles Unified
Listing Courtesy of:
Keller Williams Realty
Agency Phone: 949-482-3999
Associate Name: Cesi Pagano

Listing Shown by:
Farrell Smyth, Inc.
Associate Name: Mario Sharvini
Property Description
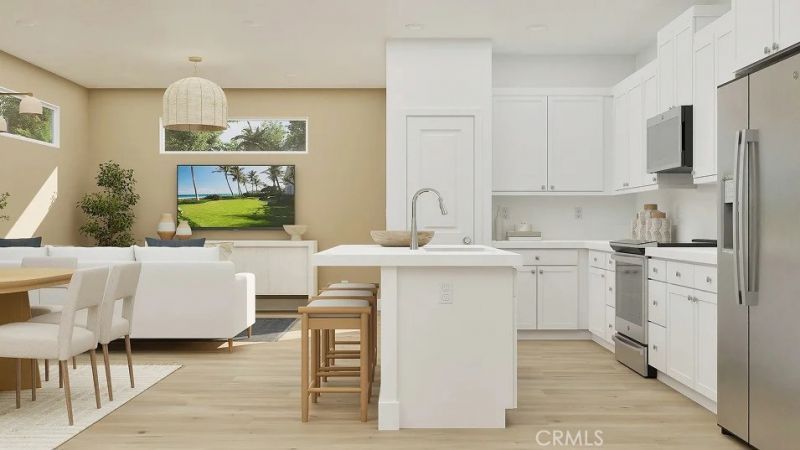
This new three-story townhome offers plenty of space to live and grow. The ground floor features a practical two-bay garage, while the second floor is the heart of the home, where a comfortable living room connects seamlessly with the dining nook and kitchen. An outdoor deck is perfect for morning coffee or evening relaxation on the second level. Enjoy a personal retreat on the third floor with a tranquil owner's suite featuring a walk-in closet, plus an additional bedroom with an en-suite bathroom.
Property Features
Property Type: Residential - Condominium
Cooling: Central Air
Garage: 2 car attached
Heating: Central
Stories: 3.0
Year Built: 2026
Amenities
Breakfast Bar
Balcony
Separate/Formal Dining Room
Open Floorplan
Recessed Lighting
Storage
Unfurnished
Wired for Data
All Bedrooms Up
Walk-In Closet(s)
Feature Descriptions
Appliances: Convection Oven, Dishwasher, Electric Cooktop, Electric Oven, Disposal, Microwave, Refrigerator, Range Hood, Self Cleaning Oven
Association Amenities: Maintenance Front Yard, Barbecue, Playground, Pool, Spa/Hot Tub
Community Features: Curbs, Gutter(s), Storm Drain(s), Sidewalks, Pool
Days on Site: 12
Door Features: Panel Doors
Fireplace: None
Furnished: Yes
HOA Fee: 369/ Monthly
Laundry: Washer Hookup, Gas Dryer Hookup, Inside, Laundry Closet, Upper Level
Parking: Direct Access, Garage, Garage Door Opener, No Driveway, Garage Faces Rear, Tandem
Parking Notes: Direct Access, Garage, Garage Door Opener, No Drivewa
Patio/Porch: Covered, Deck
Pool: Community, Association
Security: Carbon Monoxide Detector(s), Fire Detection System, Fire Sprinkler System, Smoke Detector(s)
Sewer: Public Sewer
Spa: Association, Community
Spa: Yes
Special View Info: Neighborhood
Swimming Pool: Yes
Units: 1
Water: Public
Window: Double Pane Windows
Local Schools
High School: Carson
Middle School: Carnegie
Elementary School: Bonita
School District: Los Angeles Unified
Listed By / Shown By
Listed By
Agency Name: Keller Williams Realty
Agent Name: Cesi Pagano
Agency Phone: 949-482-3999

Shown By
Agent Name: Mario Sharvini
Agent Phone: (805) 439-2547 ext. 26
Agency Title: Farrell Smyth, Inc.
Estimate Your Payment
Estimated Payment
$ 1,925.66 per month $1,702.54 Principal & Interest $0.00 Property Tax (data not provided by mls) $223.12 Homeowner's InsuranceChange Payment Information
Privacy Policy / DMCA Notice / ADA Accessibility


This site is hosted, designed and copyright
© 1994 - 2026 by
Delta Media Group, Inc. -- Patent Pending --
500 Park Drive, Unit 121 | MLS# OC26148797
This condo located at 500 Park Drive, Unit 121, Carson, CA 90745 is currently listed for sale with an asking price of $764,990. This property was built in 2026 and has 2 bedrooms and 2 full and 1 partial baths with 1306 sq. ft. Park Drive, Unit 121 is located in the Chelsea at Manhattan Square subdivision within the Los Angeles Unified school district. Search Chelsea At Manhattan Square real estate on msharvini.farrellsmyth.com today.