Mario Sharvini

BEDS3
BATHS2 full
SQUARE FEET1,332
MLS#IG26140207
STATUSActive
PROPERTY TYPEResidential - Single Family
SCHOOLBear Valley Unified
Listing Courtesy of:
KELLER WILLIAMS BIG BEAR
Agency Phone: 909-866-4949
Associate Name: KENNETH SIMONDS

Listing Shown by:
Farrell Smyth, Inc.
Associate Name: Mario Sharvini
Property Description
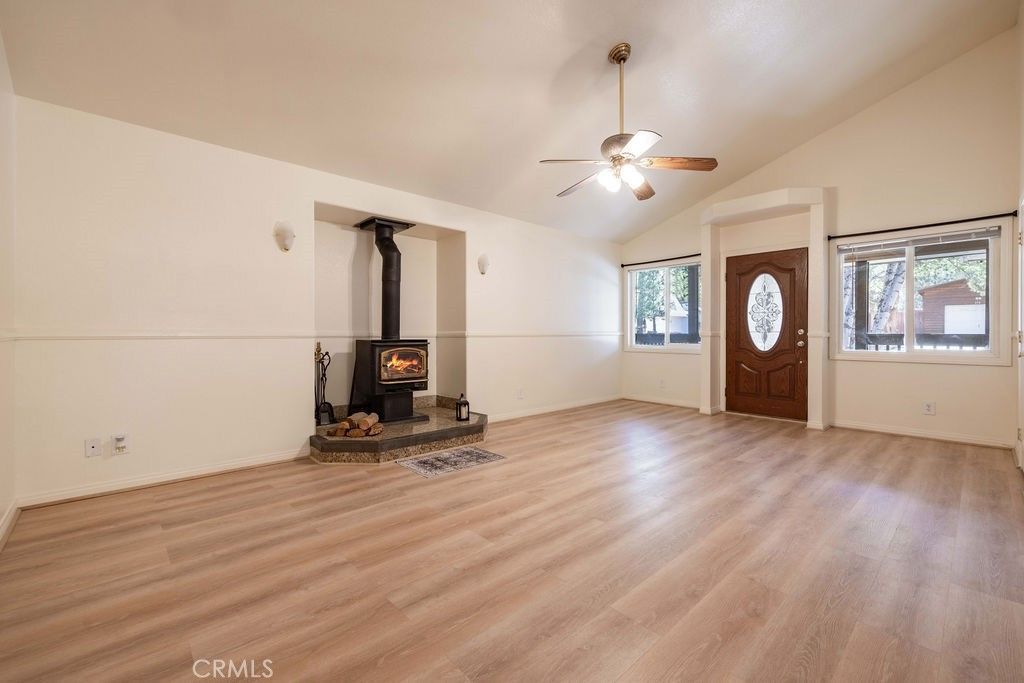
Take a look at this super cute, clean Sugarloaf home. This property has been well maintained and features newer exterior paint and stain on the log siding, newer flooring, bright and airy interior color scheme, vaulted ceilings with architectural grade lighting, plus ceiling fans and efficient Williams wall heaters in every room, a kitchen island with sink & loads of counter space, as well as a primary ensuite and separate laundry room. The garage provides two more parking spaces with its own Williams wall heater as well as a central vacuum unit that could easily be hooked up for use. The covered front deck could be a really sweet place to set up chairs and enjoy sunsets through the oak leaves, while the larger rear deck could be a shady and cool space for afternoon barbeques! Located near hiking trails, the park, public transportation, and schools, this property could make a good residence or getaway. The adjacent well-treed lot is available for purchase from these sellers as well, and could add space for more elbow room, or to build an ADU or second home.
Property Features
Property Type: Residential - Single Family
Cooling: None
Garage: 2 car attached
Heating: Fireplace(s), Natural Gas, Wall Furnace
Home Style: Custom, Log Home
Lot Size: 0.11 Acres
Roof Type: Composition
Stories: 1.0
Year Built: 2004
Amenities
Breakfast Bar
Breakfast Area
Ceiling Fan(s)
Cathedral Ceiling(s)
Eat-in Kitchen
High Ceilings
Living Room Deck Attached
Open Floorplan
All Bedrooms Down
Main Level Primary
Primary Suite
Feature Descriptions
Appliances: Dishwasher, Gas Cooktop, Gas Oven, Gas Range, Gas Water Heater, Microwave, Refrigerator
Community Features: Biking, Foothills, Fishing, Hiking, Horse Trails, Hunting, Mountainous, Near National Forest, Preserve/Public Land, Rural, Valley
Days on Site: 20
Exterior: Wood Siding
Fencing: Chain Link
Fireplace: Living Room, Wood Burning
Flooring: Laminate
Horse Amenities: Riding Trail
Laundry: Washer Hookup, Gas Dryer Hookup, Laundry Room
Lot: Front Yard, Rectangular Lot, Trees
Parcel#: 2350604390000
Parking: Concrete, Door-Single, Driveway, Garage, Garage Door Opener, On Site, Off Street, RV Potential
Parking Notes: Concrete, Door-Single, Driveway, Garage, Garage Door O
Patio/Porch: Covered, Deck, Wood
Sewer: Public Sewer
Spa: None
Special View Info: Neighborhood, Trees/Woods
Units: 1
Utilities: Cable Available, Electricity Connected, Natural Gas Connected, Phone Available, Sewer Connected, Water Connected
Water: Public
Window: Double Pane Windows
Local Schools
School District: Bear Valley Unified
Listed By / Shown By
Listed By
Agency Name: KELLER WILLIAMS BIG BEAR
Agent Name: KENNETH SIMONDS
Agency Phone: 909-866-4949

Shown By
Agent Name: Mario Sharvini
Agent Phone: (805) 439-2547 ext. 26
Agency Title: Farrell Smyth, Inc.
Estimate Your Payment
Estimated Payment
$ 906.20 per month $801.20 Principal & Interest $0.00 Property Tax (data not provided by mls) $105.00 Homeowner's InsuranceChange Payment Information
Privacy Policy / DMCA Notice / ADA Accessibility


This site is hosted, designed and copyright
© 1994 - 2026 by
Delta Media Group, Inc. -- Patent Pending --
451 Maple | MLS# IG26140207
This single family home located at 451 Maple, Big Bear, CA 92386 is currently listed for sale with an asking price of $360,000. This property was built in 2004 and has 3 bedrooms and 2 full baths with 1332 sq. ft. Maple is located within the Bear Valley Unified school district. Search Big Bear real estate on msharvini.farrellsmyth.com today.