Mario Sharvini

BEDS2
BATHS2 full
SQUARE FEET960
MLS#OC26153755
STATUSActive
PROPERTY TYPEResidential - Condominium
SUBDIVISIONWesterly Park
SCHOOLGarden Grove Unified
Listing Courtesy of:
Regency Real Estate Brokers
Agency Phone: 949-707-4400
Associate Name: Willis Lee

Listing Shown by:
Farrell Smyth, Inc.
Associate Name: Mario Sharvini
Property Description
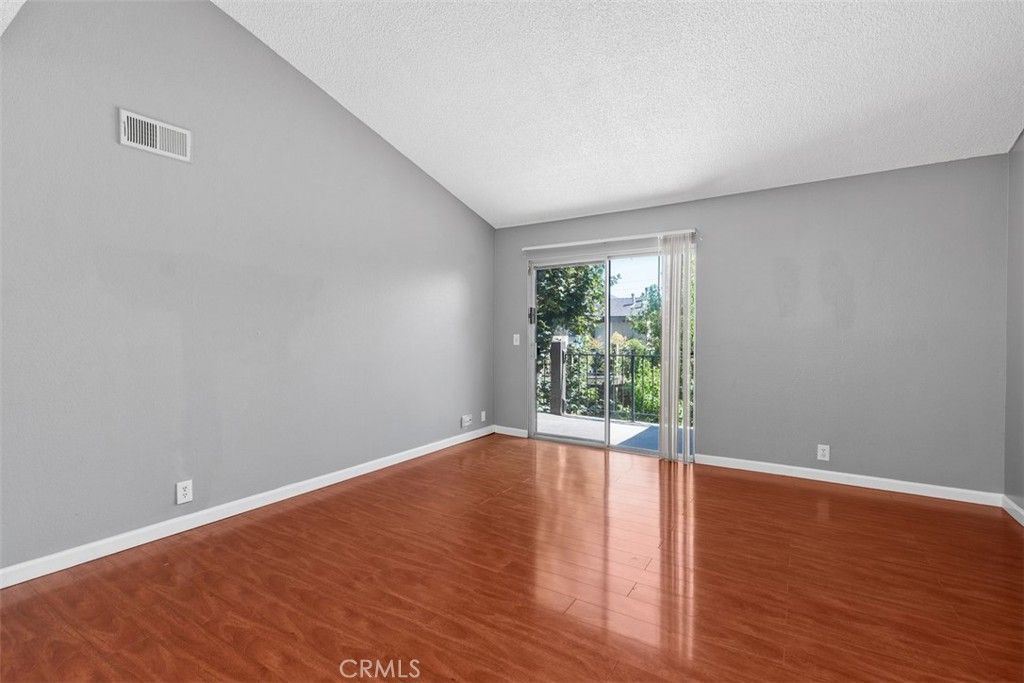
Welcome to this beautiful two-bedroom, two-bathroom home nestled within a quiet, gated community! This rare end unit offers the added privacy of having no neighbors above and features soaring vaulted ceilings that create a bright and airy living space. Enjoy a spacious private balcony overlooking the community pool?perfect for relaxing or entertaining. The primary bedroom features a walk-in closet and an en-suite bathroom, while the spacious secondary bedroom is conveniently located next to a second full bathroom. The living room flows seamlessly into a dedicated dining area, and laminate flooring extends throughout the home. The kitchen offers ample cabinet and counter space, and an in-unit washer and dryer closet is conveniently located in the hallway. Additional features include a one-car garage, an assigned parking space, and access to the community pool and spa. Ideally located near shopping, dining, and major freeways, this home offers comfort, convenience, and exceptional value. Come see it for yourself!
Property Features
Property Type: Residential - Condominium
Cooling: Central Air
Garage: 1
Heating: Central, Forced Air
Home Style: Contemporary
Stories: 1.0
Year Built: 1985
Amenities
Balcony
Ceiling Fan(s)
Separate/Formal Dining Room
Granite Counters
High Ceilings
Open Floorplan
Storage
Primary Suite
Walk-In Closet(s)
Feature Descriptions
Accessibility: Parking, Accessible Doors
Appliances: Dishwasher, Disposal, Gas Oven, Gas Range, Gas Water Heater, Microwave, Range Hood, Water To Refrigerator, Water Heater, Dryer, Washer
Association Amenities: Maintenance Grounds, Picnic Area, Pool, Pet Restrictions, Pets Allowed, Spa/Hot Tub
Community Features: Curbs, Gutter(s), Storm Drain(s), Street Lights, Sidewalks, Gated, Pool
Days on Site: 5
Fireplace: None
Flooring: Laminate, Tile
HOA Fee: 350/ Monthly
Laundry: Washer Hookup, Gas Dryer Hookup, Inside, Laundry Closet, Stacked
Parcel#: 93033502
Parking: Assigned, Door-Single, Garage, Garage Door Opener, Private, One Space
Parking Notes: Assigned, Door-Single, Garage, Garage Door Opener, Pri
Pool: Community, Heated, In Ground, Private, Association
Security: Gated Community
Sewer: Public Sewer
Spa: Association, Community, Heated, In Ground, Private
Spa: Yes
Special View Info: Pool
Swimming Pool: Yes
Units: 150
Water: Public
Local Schools
School District: Garden Grove Unified
Listed By / Shown By
Listed By
Agency Name: Regency Real Estate Brokers
Agent Name: Willis Lee
Agency Phone: 949-707-4400

Shown By
Agent Name: Mario Sharvini
Agent Phone: (805) 439-2547 ext. 26
Agency Title: Farrell Smyth, Inc.
Estimate Your Payment
Estimated Payment
$ 1,246.03 per month $1,101.66 Principal & Interest $0.00 Property Tax (data not provided by mls) $144.38 Homeowner's InsuranceChange Payment Information
Privacy Policy / DMCA Notice / ADA Accessibility


This site is hosted, designed and copyright
© 1994 - 2026 by
Delta Media Group, Inc. -- Patent Pending --
4201 W 5th Street, Unit 311 | MLS# OC26153755
This condo located at 4201 W 5th Street, Unit 311, Santa Ana, CA 92703 is currently listed for sale with an asking price of $495,000. This property was built in 1985 and has 2 bedrooms and 2 full baths with 960 sq. ft. W 5th Street, Unit 311 is located in the Westerly Park subdivision within the Garden Grove Unified school district. Search Westerly Park real estate on msharvini.farrellsmyth.com today.