Mario Sharvini

BEDS4
BATHS3 full
SQUARE FEET2,752
MLS#IG26150417
STATUSActive
PROPERTY TYPEResidential - Single Family
SUBDIVISIONEagle Glen
SCHOOLCorona-Norco Unified
Listing Courtesy of:
Keller Williams Realty
Agency Phone: 951-271-3000
Associate Name: John Simcoe

Listing Shown by:
Farrell Smyth, Inc.
Associate Name: Mario Sharvini
Property Description
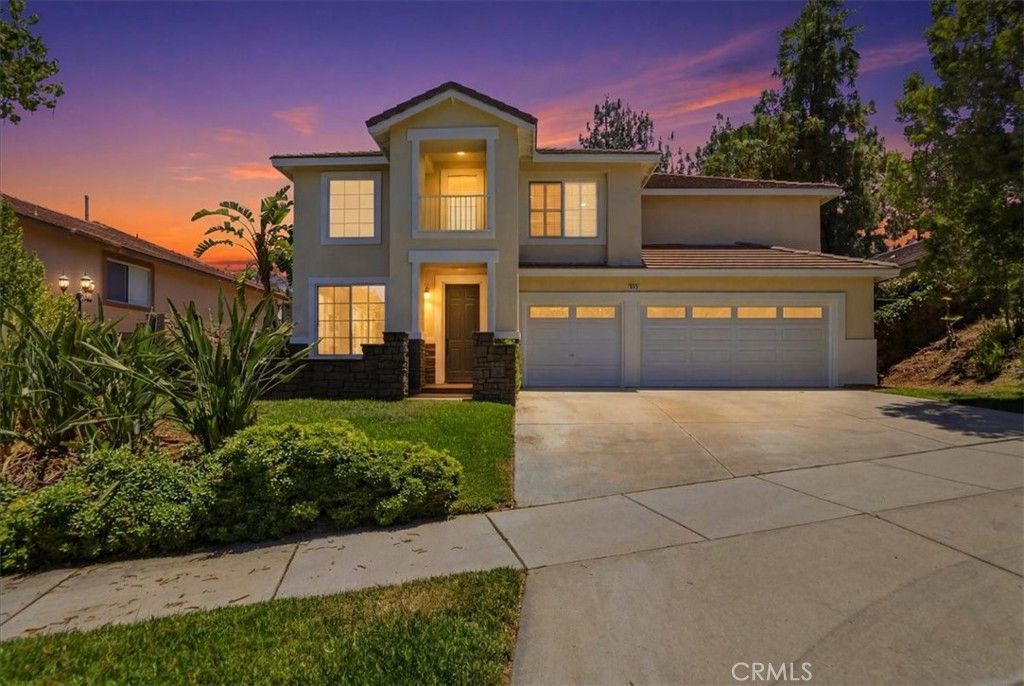
Tropical Paradise!! Eagle Glen pool home with 2752 Sq/Ft of living space on a 10,019 Sq/Ft lot. Dramatic entry with 18 foot soaring ceiling, 4 bedrooms, 3 baths, office , loft, office/ tech center, formal living room and downstairs bedroom and bath. Island kitchen, stain cabinets with granite counters, refrigerator, breakfast counter and nook. Fireplace, ceiling fan, and built-in entertainment cabinet in family room. Upstairs there are 3 bedrooms, loft, tech center, 2 baths, spacious master bedroom, His n Hers vanities, walk-in closet and whole house fan.. Entertainer's dream backyard, rock pool, waterfalls, spa, slide, reef step with bubbler, stamped concrete, brand new BBQ, tropical palm trees, soaring bamboo, fire pit and plenty of built-in seating areas. Low Low Taxes, Low HOA!! No need to go anywhere, its like being on vacation everyday!!!
Property Features
Property Type: Residential - Single Family
Cooling: CentralAir, Dual, Zoned
Garage: 3 car attached
Heating: Central
Lot Size: 0.23 Acres
Roof Type: Tile
Stories: 2.0
Year Built: 1999
Amenities
BreakfastBar
BuiltInFeatures
BreakfastArea
CeilingFans
SeparateFormalDiningRoom
GraniteCounters
HighCeilings
InLawFloorplan
OpenFloorplan
BedroomOnMainLevel
DressingArea
EntranceFoyer
Loft
WalkInClosets
Lighting
Feature Descriptions
Appliances: ExhaustFan, Disposal, GasRange, Microwave, Refrigerator, WaterHeater, Dryer, Washer
Association Amenities: Other
Community Features: Curbs, StreetLights, Sidewalks, Park
Days on Site: 11
Fireplace: FamilyRoom, Gas
HOA Fee: 115/ Monthly
Laundry: WasherHookup, GasDryerHookup, Inside, LaundryRoom
Lot: FrontYard, SprinklersInRear, SprinklersInFront, Level, NearPark, SprinklersTimer, SprinklerSystem
Parcel#: 279333013
Parking: DirectAccess, Driveway, Garage
Parking Notes: DirectAccess, Driveway, Garage
Patio/Porch: Concrete
Pool: Filtered, Gunite, InGround, Private
Security: CarbonMonoxideDetectors, SmokeDetectors
Sewer: PrivateSewer
Spa: Gunite, Heated, InGround, Private
Spa: Yes
Swimming Pool: Yes
Units: 1
Utilities: ElectricityConnected, NaturalGasConnected, SewerConnected
Water: Public
Window: DoublePaneWindows
Local Schools
High School: Santiago
Elementary School: Woodrow Wilson
School District: Corona-Norco Unified
Listed By / Shown By
Listed By
Agency Name: Keller Williams Realty
Agent Name: John Simcoe
Agency Phone: 951-271-3000

Shown By
Agent Name: Mario Sharvini
Agent Phone: (805) 439-2547 ext. 26
Agency Title: Farrell Smyth, Inc.
Estimate Your Payment
Estimated Payment
$ 2,643.09 per month $2,336.84 Principal & Interest $0.00 Property Tax (data not provided by mls) $306.25 Homeowner's InsuranceChange Payment Information
Privacy Policy / DMCA Notice / ADA Accessibility


This site is hosted, designed and copyright
© 1994 - 2026 by
Delta Media Group, Inc. -- Patent Pending --
4115 Bennett | MLS# IG26150417
This single family home located at 4115 Bennett, Corona, CA 92883 is currently listed for sale with an asking price of $1,050,000. This property was built in 1999 and has 4 bedrooms and 3 full baths with 2752 sq. ft. Bennett is located in the Eagle Glen subdivision within the Corona-Norco Unified school district. Search Eagle Glen real estate on msharvini.farrellsmyth.com today.