Mario Sharvini

BEDS3
BATHS2 full 1 partial
SQUARE FEET1,467
MLS#OC26152502
STATUSActive
PROPERTY TYPEResidential - Townhouse
SCHOOLMountain View
Listing Courtesy of:
The New Home Company
Agency Phone: 949-382-7800
Associate Name: Casey Fry

Listing Shown by:
Farrell Smyth, Inc.
Associate Name: Mario Sharvini
Property Description
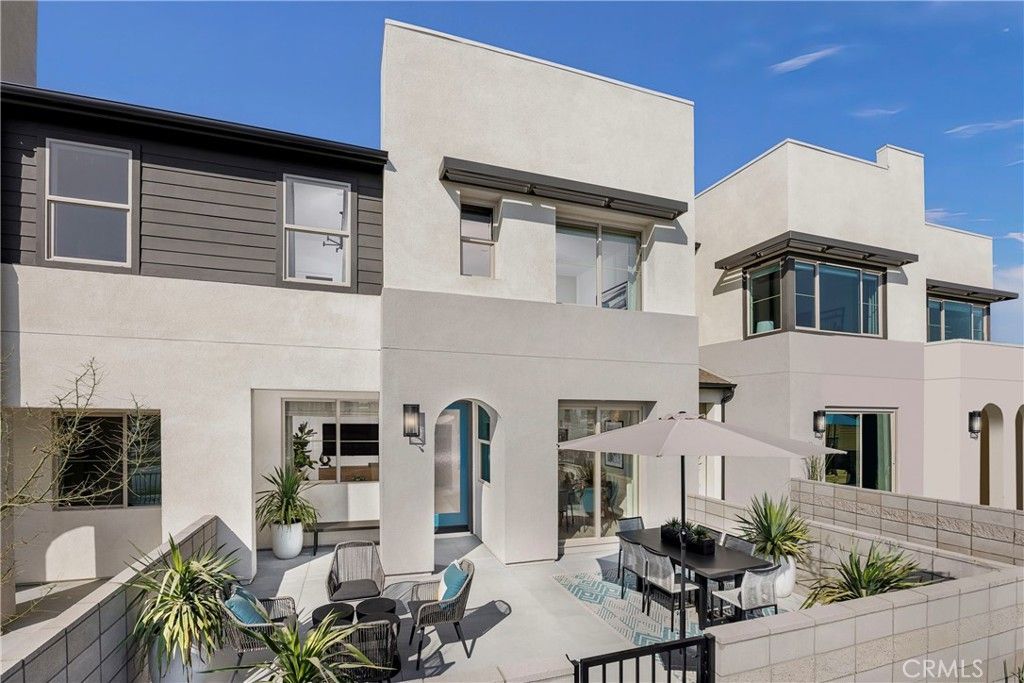
NEW CONSTRUCTION, two-level townhome with front courtyard, attached 2 car side x side garage, and a perimeter location steps from community pool/lounge/parks and greenspace. Modern architecture distinguishes this floorplan from other new builds, as does flowing Great Room/Kitchen space at entry level with a slider opening to the outdoor space, plus a larger Primary Suite upstairs that pairs with secondary Beds/Bath and Laundry Room. Interior finishes include sleek SS appliance package, washer/dryer/fridge, LVP + tile flooring, electrical options. Visit Peri + Rubi, an enclave conveniently situated to I-15 and 60 corridors, New Haven Marketplace, The Station at Eastvale, and a variety of other new and upcoming shopping/dining/entertainment options. Seller concessions available. ESTIMATED SEPTEMBER MOVE IN.
Property Features
Property Type: Residential - Townhouse
Cooling: Central Air
Garage: 2 car attached
Heating: Central
Home Style: Modern
Stories: 2.0
Year Built: 2026
Amenities
Pantry
Quartz Counters
Recessed Lighting
Unfurnished
All Bedrooms Up
Primary Suite
Walk-In Closet(s)
Feature Descriptions
Appliances: Dishwasher, Electric Cooktop, Electric Oven, Freezer, Disposal, Microwave, Refrigerator, Dryer, Washer
Association Amenities: Maintenance Grounds, Insurance, Management, Picnic Area, Playground, Pool, Pets Allowed, Spa/Hot Tub
Community Features: Curbs, Gutter(s), Park, Storm Drain(s), Street Lights, Suburban, Pool
Days on Site: 5
Door Features: Sliding Doors
Exterior: Stucco
Fireplace: None
Flooring: Carpet, Laminate, Vinyl
Furnished: Yes
HOA Fee: 333/ Monthly
Laundry: Electric Dryer Hookup, Upper Level
Parking: Direct Access, Garage, No Driveway, Garage Faces Rear, Side By Side
Parking Notes: Direct Access, Garage, No Driveway, Garage Faces Rear
Patio/Porch: Open, Patio
Pool: Community, Association
Security: Smoke Detector(s)
Sewer: Public Sewer
Spa: Association, Community
Spa: Yes
Swimming Pool: Yes
Units: 1
Utilities: Cable Available, Electricity Connected, Natural Gas Not Available, Phone Available, Sewer Connected, Water Connected
Water: Public
Window: Low-Emissivity Windows, Screens
Local Schools
School District: Mountain View
Listed By / Shown By
Listed By
Agency Name: The New Home Company
Agent Name: Casey Fry
Agency Phone: 949-382-7800

Shown By
Agent Name: Mario Sharvini
Agent Phone: (805) 439-2547 ext. 26
Agency Title: Farrell Smyth, Inc.
Estimate Your Payment
Estimated Payment
$ 1,434.80 per month $1,268.55 Principal & Interest $0.00 Property Tax (data not provided by mls) $166.25 Homeowner's InsuranceChange Payment Information
Privacy Policy / DMCA Notice / ADA Accessibility


This site is hosted, designed and copyright
© 1994 - 2026 by
Delta Media Group, Inc. -- Patent Pending --
3310 South Ruby Paseo | MLS# OC26152502
This townhouse located at 3310 South Ruby Paseo, Ontario, CA 91761 is currently listed for sale with an asking price of $569,990. This property was built in 2026 and has 3 bedrooms and 2 full and 1 partial baths with 1467 sq. ft. South Ruby Paseo is located within the Mountain View school district. Search Ontario real estate on msharvini.farrellsmyth.com today.