Mario Sharvini

BEDS2
BATHS2 full
SQUARE FEET893
MLS#SR26115094
STATUSActive
PROPERTY TYPEResidential - Condominium
SUBDIVISIONScenic Hills (SCHL)
SCHOOLWilliam S. Hart Union
Listing Courtesy of:
Equity Union
Agency Phone: 661-516-2064
Associate Name: Tracy Hauser

Listing Shown by:
Farrell Smyth, Inc.
Associate Name: Mario Sharvini
Property Description
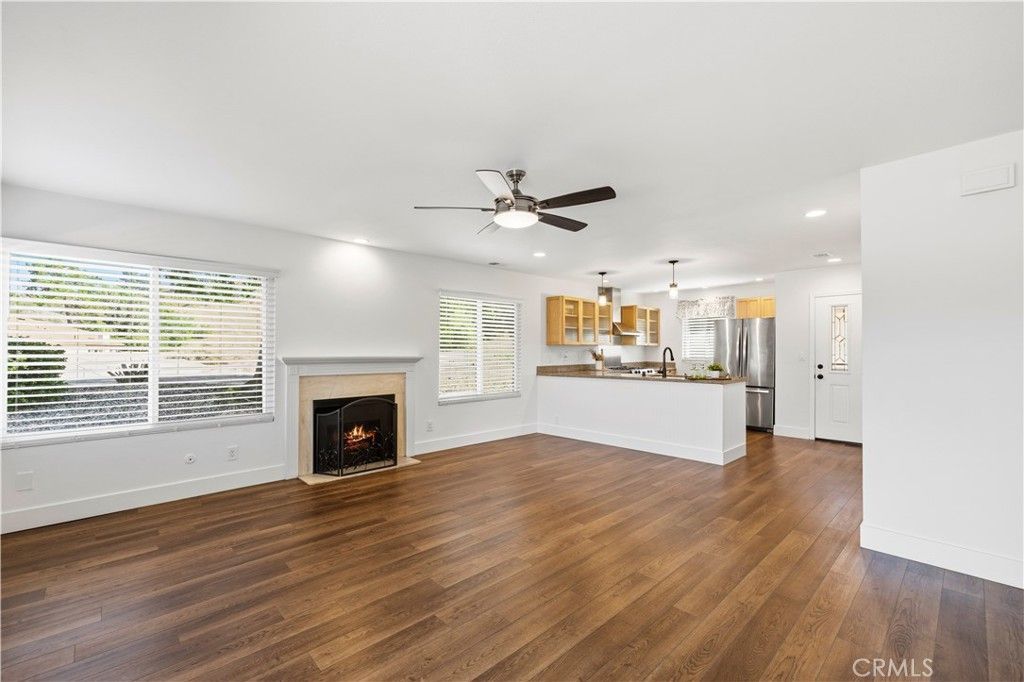
Welcome to this beautifully updated 2-bedroom, 2-bathroom end-unit home located in a desirable gated community. Featuring a spacious 2-car extended garage, this light and bright residence offers privacy, comfort, and resort-style living. Inside, youll find newer windows, updated flooring, and fresh paint throughout. The remodeled kitchen showcases modern finishes and flows seamlessly into the living and dining areas, perfect for everyday living and entertaining. Both bathrooms have been tastefully renovated with stylish upgrades. Enjoy exclusive community amenities including access to a private golf course, sparkling pool, relaxing spa, and tennis courts. This move-in ready home combines convenience and low-maintenance living in one exceptional package
Property Features
Property Type: Residential - Condominium
Cooling: Central Air
Garage: 2 car attached
Heating: Central
Home Style: Traditional
Roof Type: Composition
Stories: 1.0
Year Built: 1981
Amenities
Ceiling Fan(s)
Granite Counters
Open Floorplan
Pantry
All Bedrooms Down
Feature Descriptions
Accessibility: Safe Emergency Egress from Home
Appliances: Gas Oven, Gas Range, Range Hood, Water Heater
Association Amenities: Clubhouse, Sport Court, Fitness Center, Golf Course, Pool, Pet Restrictions, Sauna, Spa/Hot Tub, Tennis Court(s)
Community Features: Curbs, Golf, Street Lights, Suburban, Sidewalks, Pool
Days on Site: 37
Door Features: French Doors, Sliding Doors
Exterior: Stucco, Copper Plumbing
Fireplace: Den
Flooring: Vinyl
HOA Fee: 671/ Monthly
Laundry: In Garage
Lot: Corner Lot
Parcel#: 2836022070
Parking: Garage
Parking Notes: Garage
Patio/Porch: Covered
Pool: Community, Association
Sewer: Public Sewer
Spa: Yes
Spa: Community
Special View Info: Mountain(s), Trees/Woods
Swimming Pool: Yes
Units: 1
Water: Public
Window: Double Pane Windows
Local Schools
School District: William S. Hart Union
Listed By / Shown By
Listed By
Agency Name: Equity Union
Agent Name: Tracy Hauser
Agency Phone: 661-516-2064

Shown By
Agent Name: Mario Sharvini
Agent Phone: (805) 439-2547 ext. 26
Agency Title: Farrell Smyth, Inc.
Estimate Your Payment
Estimated Payment
$ 1,258.62 per month $1,112.78 Principal & Interest $0.00 Property Tax (data not provided by mls) $145.83 Homeowner's InsuranceChange Payment Information
Privacy Policy / DMCA Notice / ADA Accessibility


This site is hosted, designed and copyright
© 1994 - 2026 by
Delta Media Group, Inc. -- Patent Pending --
26277 Rainbow Glen Dr | MLS# SR26115094
This condo located at 26277 Rainbow Glen Dr, Newhall, CA 91321 is currently listed for sale with an asking price of $499,999. This property was built in 1981 and has 2 bedrooms and 2 full baths with 893 sq. ft. Rainbow Glen Dr is located in the Scenic Hills (SCHL) subdivision within the William S. Hart Union school district. Search Scenic Hills (SCHL) real estate on msharvini.farrellsmyth.com today.