Mario Sharvini

BEDS5
BATHS4 full 1 partial
SQUARE FEET4,219
MLS#SR26145538
STATUSActive
PROPERTY TYPEResidential - Single Family
SUBDIVISIONSouthern Oaks Manor (SOMNR)
SCHOOLWilliam S. Hart Union
Listing Courtesy of:
Compass
Agency Phone: 818-453-9162
Associate Name: Bryan Welch

Listing Shown by:
Farrell Smyth, Inc.
Associate Name: Mario Sharvini
Property Description
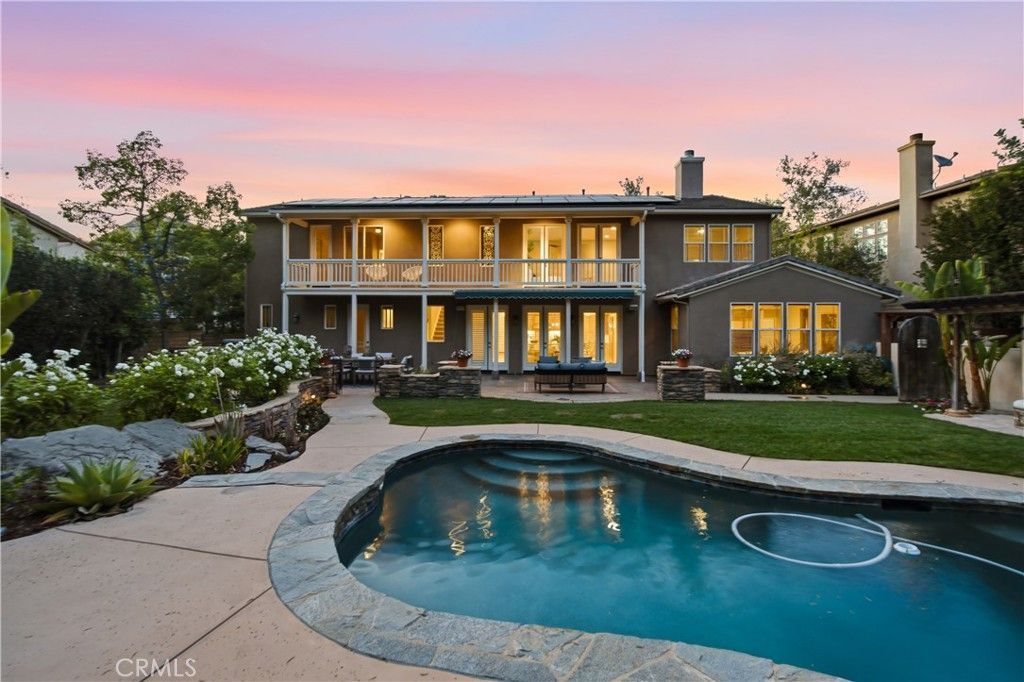
Dream Home with resort style backyard in the prestigious Southern Oaks community of Stevenson Ranch, known for its award-winning school system. This exceptional residence offers an incredible combination of elevated living, functionality and premium amenities, including: a custom pool, spa and serene waterfall. PAID SOLAR system greatly reduces or eliminates monthly power bills. Brand new dual level AC units. Designed for both everyday living and entertaining, this expansive 4219 square-foot home on a 13,246 square-foot lot, features a theater room, an office with private entrance, a luxurious primary suite complete with its own private retreat, spa inspired bathroom, dual walking closets and a private balcony overlooking the private backyard. The backyard is a true oasis, featuring a stunning custom pool and spa, multiple sitting areas, a fully retractable awning, a built-in barbecue and lush landscaping. The home offers, inviting balconies, porches, and patios at both the front and rear. The formal living room with fireplace and dining room both open to the oversized picture perfect porches, creating seamless indoor/outdoor flow. At the heart of the home is an expansive gourmet kitchen featuring granite countertops, a large center island, breakfast bar, spacious dining area, stainless steel appliances, and three sets of french doors that showcase wonderful views of the backyard. The main level also includes a spacious family room with fireplace, bonus room, a downstairs bedroom and full bath along with a powder bath. Upstairs includes four additional bedrooms, one with an en suite bathroom and the other sharing a Jack and Jill bathroom. Additional highlights include a custom walk-in linen closet, a three car tandem garage with extensive built-in storage. Residents of Southern Oaks enjoy outstanding community amenities, including a community center, pool and parks.
Property Features
Property Type: Residential - Single Family
Cooling: CentralAir, Dual
Garage: 3 car attached
Heating: Central
Home Style: Colonial
Lot Size: 0.30 Acres
Stories: 2.0
Year Built: 2002
Amenities
CrownMolding
SeparateFormalDiningRoom
EatInKitchen
GraniteCounters
HighCeilings
BedroomOnMainLevel
JackAndJillBath
PrimarySuite
WalkInClosets
Awnings
Feature Descriptions
Appliances: SixBurnerStove, BuiltInRange, Dishwasher, GasOven, Microwave, Refrigerator
Association Amenities: Pool, SpaHotTub, Security
Community Features: Curbs, Mountainous, StreetLights, Suburban, Sidewalks, Park
Days on Site: 1
Door Features: FrenchDoors
Fireplace: DiningRoom
Flooring: Carpet, Tile, Wood
HOA Fee: 235/ Monthly
Laundry: LaundryRoom
Lot: ZeroToOneUnitAcre, BackYard, FrontYard, Landscaped, NearPark, SprinklerSystem, Yard
Parcel#: 2826118010
Parking: Garage
Parking Notes: Garage
Patio/Porch: Concrete
Pool: Fenced, Heated, InGround, Private, Waterfall, Association
Security: CarbonMonoxideDetectors, FireDetectionSystem, SmokeDetectors
Sewer: PublicSewer
Spa: Private
Spa: Yes
Special View Info: Mountains, Neighborhood, TreesWoods
Swimming Pool: Yes
Units: 1
Water: Public
Window: Blinds, Shutters
Local Schools
High School: West Ranch
School District: William S. Hart Union
Listed By / Shown By
Listed By
Agency Name: Compass
Agent Name: Bryan Welch
Agency Phone: 818-453-9162

Shown By
Agent Name: Mario Sharvini
Agent Phone: (805) 439-2547 ext. 26
Agency Title: Farrell Smyth, Inc.
Estimate Your Payment
Estimated Payment
$ 4,593.95 per month $4,061.66 Principal & Interest $0.00 Property Tax (data not provided by mls) $532.29 Homeowner's InsuranceChange Payment Information
Privacy Policy / DMCA Notice / ADA Accessibility


This site is hosted, designed and copyright
© 1994 - 2026 by
Delta Media Group, Inc. -- Patent Pending --
25632 Magnolia Lane | MLS# SR26145538
This single family home located at 25632 Magnolia Lane , Stevenson Ranch, CA 91381 is currently listed for sale with an asking price of $1,825,000. This property was built in 2002 and has 5 bedrooms and 4 full and 1 partial baths with 4219 sq. ft. Magnolia Lane is located in the Southern Oaks Manor (SOMNR) subdivision within the William S. Hart Union school district. Search Southern Oaks Manor (SOMNR) real estate on msharvini.farrellsmyth.com today.