Mario Sharvini

BEDS3
BATHS2 full
SQUARE FEET1,440
MLS#SR26054486
STATUSActive
PROPERTY TYPEResidential - Condominium
SUBDIVISIONMadison @ Town Center (MDSON)
SCHOOLWilliam S. Hart Union
Listing Courtesy of:
Geraldine Wulff
Agency Phone: 661-510-8913
Associate Name: Geraldine Wulff

Listing Shown by:
Farrell Smyth, Inc.
Associate Name: Mario Sharvini
Property Description
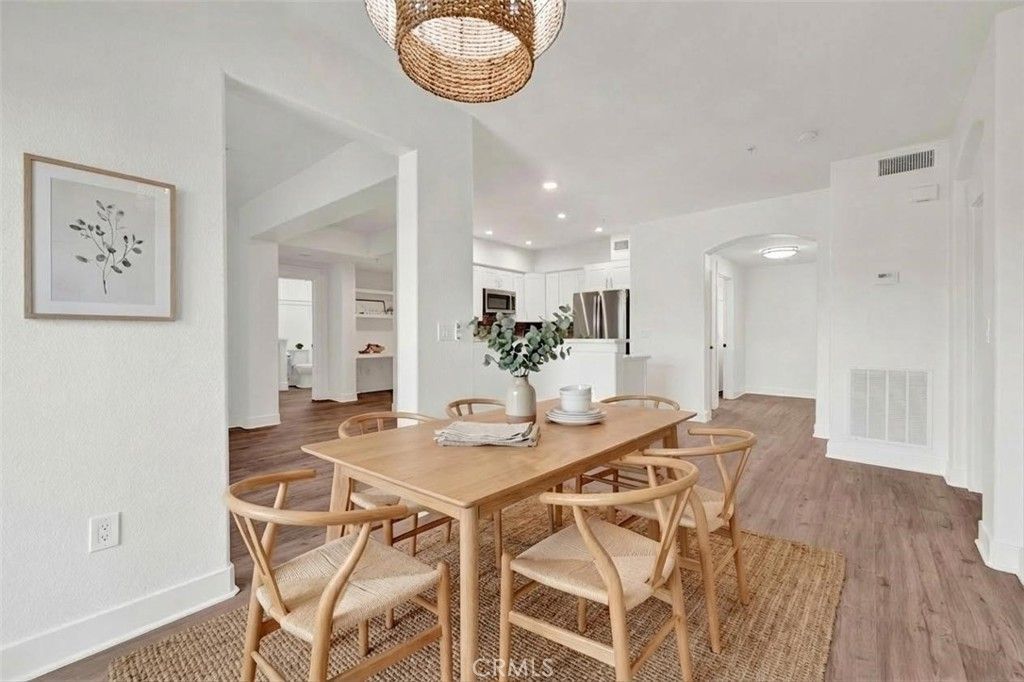
RARE 3-BEDROOM | BEAUTIFULLY REMODELED | BEST VALUE IN VALENCIA TOWN CENTER! Opportunities like this don't come along often! One of the few 3-bedroom residences available at The Madison, this move-in ready home offers 1,440 square feet of beautifully updated living space in the heart of Valencia Town Center. Featuring brand-new GE stainless steel appliances, luxury flooring, fresh interior paint, new carpeting, and an open-concept design filled with natural light, this home blends modern style with everyday comfort. Enjoy a spacious primary suite, two additional bedrooms, a built-in office nook, private balcony, full-size laundry, two assigned covered parking spaces, and elevator access. Residents enjoy resort-style amenities including a pool, spa, fitness center, clubhouse, theater room, and beautifully maintained grounds.Step outside and enjoy the ultimate walkable lifestyle?restaurants, shopping, coffee shops, entertainment, parks, and the Valencia paseo trail system are all just moments away. Whether you're looking for your first home, downsizing, or seeking a low-maintenance investment, this rare 3-bedroom residence offers exceptional value in one of Valencia's most desirable communities.Move-in ready. Rare floor plan. Prime location. Seller is motivated.
Property Features
Property Type: Residential - Condominium
Cooling: Central Air
Garage: 2
Heating: Central
Home Style: Contemporary
Lot Size: 1.88 Acres
Roof Type: Concrete
Stories: 1.0
Year Built: 2003
Amenities
Breakfast Bar
Balcony
Ceiling Fan(s)
Separate/Formal Dining Room
Elevator
Quartz Counters
Recessed Lighting
Unfurnished
All Bedrooms Down
Entrance Foyer
Walk-In Closet(s)
Feature Descriptions
Appliances: Dishwasher, Gas Oven, Gas Range, Gas Water Heater, Microwave, Refrigerator, Dryer, Washer
Association Amenities: Billiard Room, Clubhouse, Controlled Access, Fitness Center, Meeting Room, Management, Outdoor Cooking Area, Barbecue, Picnic Area, Pool, Pet Restrictions, Pets Allowed, Recreation Room, Guard, Spa/Hot Tub, Security
Community Features: Curbs, Street Lights, Suburban, Sidewalks, Pool
Days on Site: 126
Door Features: Mirrored Closet Door(s), Sliding Doors
Fireplace: None
Flooring: Carpet, Vinyl, Wood
Furnished: Yes
HOA Fee: 600/ Monthly
Laundry: Laundry Room
Parcel#: 2861072084
Parking: Assigned, Controlled Entrance, Covered, Gated, One Space, Community Structure, Side By Side
Parking Notes: Assigned, Controlled Entrance, Covered, Gated, One Spa
Pool: Community, Fenced, In Ground, Association
Security: Carbon Monoxide Detector(s), Fire Sprinkler System, Smoke Detector(s)
Sewer: Public Sewer
Spa: Association, Community, Heated
Spa: Yes
Special View Info: City Lights
Swimming Pool: Yes
Units: 341
Utilities: Cable Available
Water: Public
Window: Blinds, Screens
Local Schools
School District: William S. Hart Union
Listed By / Shown By
Listed By
Agency Name: Geraldine Wulff
Agent Name: Geraldine Wulff
Agency Phone: 661-510-8913

Shown By
Agent Name: Mario Sharvini
Agent Phone: (805) 439-2547 ext. 26
Agency Title: Farrell Smyth, Inc.
Estimate Your Payment
Estimated Payment
$ 1,633.68 per month $1,444.39 Principal & Interest $0.00 Property Tax (data not provided by mls) $189.29 Homeowner's InsuranceChange Payment Information
Privacy Policy / DMCA Notice / ADA Accessibility


This site is hosted, designed and copyright
© 1994 - 2026 by
Delta Media Group, Inc. -- Patent Pending --
24545 Town Center, Unit 5304 | MLS# SR26054486
This condo located at 24545 Town Center, Unit 5304, Valencia, CA 91355 is currently listed for sale with an asking price of $649,000. This property was built in 2003 and has 3 bedrooms and 2 full baths with 1440 sq. ft. Town Center, Unit 5304 is located in the Madison @ Town Center (MDSON) subdivision within the William S. Hart Union school district. Search Madison @ Town Center (MDSON) real estate on msharvini.farrellsmyth.com today.