Mario Sharvini

BEDS4
BATHS3 full
SQUARE FEET3,281
MLS#41140388
STATUSActive
PROPERTY TYPEResidential - Single Family
SUBDIVISIONSHADOW CREEK
Listing Courtesy of:
Christie's Intl RE Sereno
Agency Phone: 925-855-4000
Associate Name: Lisa Doyle

Listing Shown by:
Farrell Smyth, Inc.
Associate Name: Mario Sharvini
Property Description
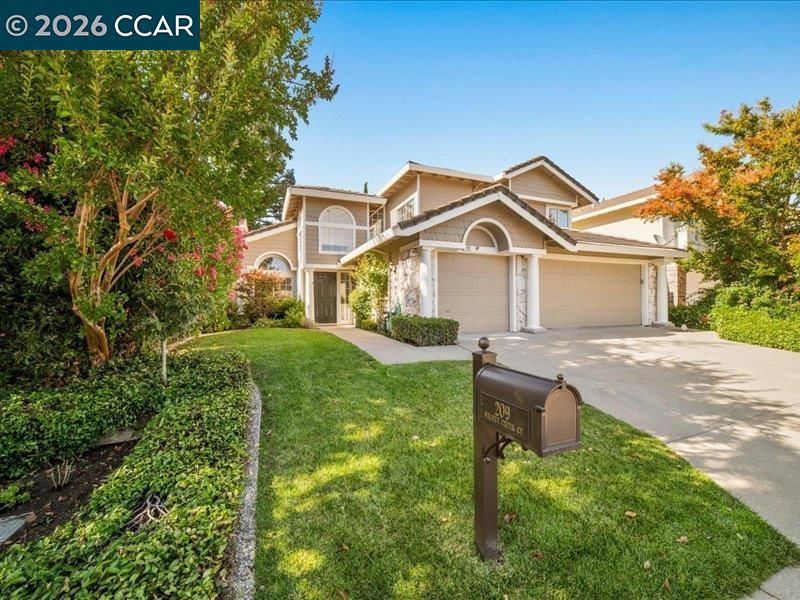
OPEN 7/11, 2PM-5PM & 7/12, 2PM-4PM! Wonderful court location in popular Shadow Creek! All new paint inside and out a few years ago, new flooring, and a very private backyard with custom pavers and a new stone retaining wall. Open and light floor plan with soaring high ceilings and large, open rooms, plus a newer HVAC system. There is an oversized bedroom and full bath on the main level, and a huge primary bedroom and bath with an oversized walk-in closet. Walk to two community pools, clubhouses, walking trails, kids' play areas, and open spaces. Award-winning schools within walking distance. Amazing nearby shopping ? this home is a must-see and one of Shadow Creek's best values!
Property Features
Property Type: Residential - Single Family
Cooling: Central Air
Garage: 3 car attached
Heating: Forced Air
Home Style: Traditional
Lot Size: 0.16 Acres
Roof Type: Tile
Stories: 2.0
Year Built: 1991
Amenities
Breakfast Bar
Breakfast Area
Eat-in Kitchen
Feature Descriptions
Appliances: Gas Water Heater, Dryer, Washer
Association Amenities: Clubhouse, Other, Playground, Pool
Days on Site: 17
Exterior: Stucco
Fireplace: Family Room, Gas, Living Room, Primary Bedroom
Flooring: Carpet, Tile, Wood
HOA Fee: 215/ Monthly
Lot: Back Yard, Close to Clubhouse, Front Yard, Sprinklers In Rear, Sprinklers In Front, Sprinklers Timer, Street Level, Yard
Parcel#: 2207230059
Parking: Garage
Parking Notes: Garage
Pool: None, Association
Window: Screens
Listed By / Shown By
Listed By
Agency Name: Christie's Intl RE Sereno
Agent Name: Lisa Doyle
Agency Phone: 925-855-4000

Shown By
Agent Name: Mario Sharvini
Agent Phone: (805) 439-2547 ext. 26
Agency Title: Farrell Smyth, Inc.
Estimate Your Payment
Estimated Payment
$ 4,656.58 per month $4,117.03 Principal & Interest $0.00 Property Tax (data not provided by mls) $539.55 Homeowner's InsuranceChange Payment Information
Privacy Policy / DMCA Notice / ADA Accessibility


This site is hosted, designed and copyright
© 1994 - 2026 by
Delta Media Group, Inc. -- Patent Pending --
209 Walnut Creek Ct | MLS# 41140388
This single family home located at 209 Walnut Creek Ct, Danville, CA 94506 is currently listed for sale with an asking price of $1,849,880. This property was built in 1991 and has 4 bedrooms and 3 full baths with 3281 sq. ft. Walnut Creek Ct is located in the SHADOW CREEK subdivision. Search SHADOW CREEK real estate on msharvini.farrellsmyth.com today.