Mario Sharvini

BEDS4
BATHS3 full
SQUARE FEET2,846
MLS#SR26155988
STATUSActive
PROPERTY TYPEResidential - Single Family
SUBDIVISIONVillage Homes (726)
SCHOOLConejo Valley Unified
Listing Courtesy of:
Crocker Realty Inc.
Agency Phone: 818-825-5071
Associate Name: Jerilyn Bayouth

Listing Shown by:
Farrell Smyth, Inc.
Associate Name: Mario Sharvini
Property Description
Welcome to a very desirable cul-de-sac location in the highly sough after Village Homes Community of Westlake Village were comfort, character and community come together. Enter into the beautiful 2 story high beamed ceiling living area of this 4 bedroom 3 bath home. Thoughtfully designed with a desirable bedroom and bath downstair, which also could be used as the perfect at home office. The large primary retreat also features high beamed ceiling, 2 walk in closets and an oversized bathroom. The serene backyard is perfect for outdoor dining and entertaining, with a covered patio, koi pond and putting green. Beyond the home Village Homes offers a sense of community with amenities that include resort style pool, spa, tennis court, clubhouse and greenbelt pathways. This exceptional location offers award winning schools including Westlake Elementary and the soon to be open prestigious Oaks Christian Elementary School. All just momenst away from Westlake Lake, boutique shopping and dining, and all that beautiful Westlake Village has to offer.
Property Features
Property Type: Residential - Single Family
Cooling: CentralAir
Garage: 3 car attached
Heating: Central, NaturalGas
Lot Size: 0.16 Acres
Roof Type: SpanishTile
Stories: 2.0
Year Built: 1977
Amenities
BeamedCeilings
BreakfastBar
CeilingFans
CathedralCeilings
SeparateFormalDiningRoom
EatInKitchen
GraniteCounters
HighCeilings
SunkenLivingRoom
TwoStoryCeilings
BedroomOnMainLevel
PrimarySuite
WalkInClosets
KoiPond
Feature Descriptions
Appliances: DoubleOven, Dishwasher, EnergyStarQualifiedWaterHeater, ElectricCooktop, ElectricOven, Disposal, GasWaterHeater, Microwave, Refrigerator, WaterToRefrigerator, WaterHeater
Association Amenities: Clubhouse, Pool, SpaHotTub, TennisCourts
Community Features: Biking, Park, StormDrains, StreetLights, Sidewalks
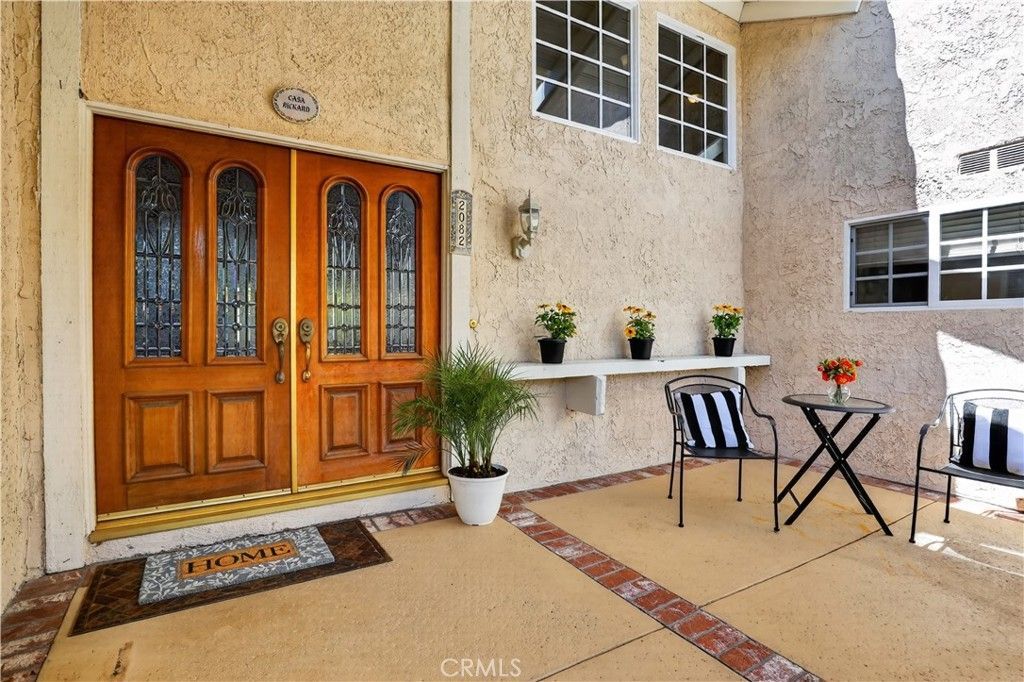
Door Features: DoubleDoorEntry, SlidingDoors
Exclusions: window coverings
Fireplace: FamilyRoom
Flooring: Carpet, Vinyl, Wood
HOA Fee: 275/ Quarterly
Laundry: WasherHookup, GasDryerHookup, Inside, LaundryRoom
Lot: ZeroToOneUnitAcre, BackYard, CulDeSac, DesertFront, DripIrrigationBubblers, FrontYard, SprinklersInFront, Level, RectangularLot, SprinklersTimer, SprinklerSystem
Parcel#: 6960243055
Parking: DoorMulti, DirectAccess, Driveway, GarageFacesFront, Garage, GarageDoorOpener
Parking Notes: DoorMulti, DirectAccess, Driveway, GarageFacesFront, G
Patio/Porch: Concrete, Covered, FrontPorch, Patio
Pool: None, Association
Security: CarbonMonoxideDetectors, SmokeDetectors
Sewer: PublicSewer, SewerTapPaid
Spa: None
Units: 1
Utilities: CableConnected, ElectricityConnected, NaturalGasConnected, SewerConnected, WaterConnected
Water: Public
Local Schools
School District: Conejo Valley Unified
Listed By / Shown By
Listed By
Agency Name: Crocker Realty Inc.
Agent Name: Jerilyn Bayouth
Agency Phone: 818-825-5071

Shown By
Agent Name: Mario Sharvini
Agent Phone: (805) 439-2547 ext. 26
Agency Title: Farrell Smyth, Inc.
Estimate Your Payment
Estimated Payment
$ 4,150.92 per month $3,669.96 Principal & Interest $0.00 Property Tax (data not provided by mls) $480.96 Homeowner's InsuranceChange Payment Information
Privacy Policy / DMCA Notice / ADA Accessibility


This site is hosted, designed and copyright
© 1994 - 2026 by
Delta Media Group, Inc. -- Patent Pending --
2082 Lindengrove Street | MLS# SR26155988
This single family home located at 2082 Lindengrove Street , Westlake Village, CA 91361 is currently listed for sale with an asking price of $1,649,000. This property was built in 1977 and has 4 bedrooms and 3 full baths with 2846 sq. ft. Lindengrove Street is located in the Village Homes (726) subdivision within the Conejo Valley Unified school district. Search Village Homes (726) real estate on msharvini.farrellsmyth.com today.