Mario Sharvini

BEDS3
BATHS2 full
SQUARE FEET1,664
MLS#260017376SD
STATUSActive
PROPERTY TYPEResidential - Single Family
SUBDIVISIONEl Cajon
Listing Courtesy of:
Coldwell Banker West
Agency Phone: 619-303-3399
Associate Name: Jim Carmichael

Listing Shown by:
Farrell Smyth, Inc.
Associate Name: Mario Sharvini
Property Description
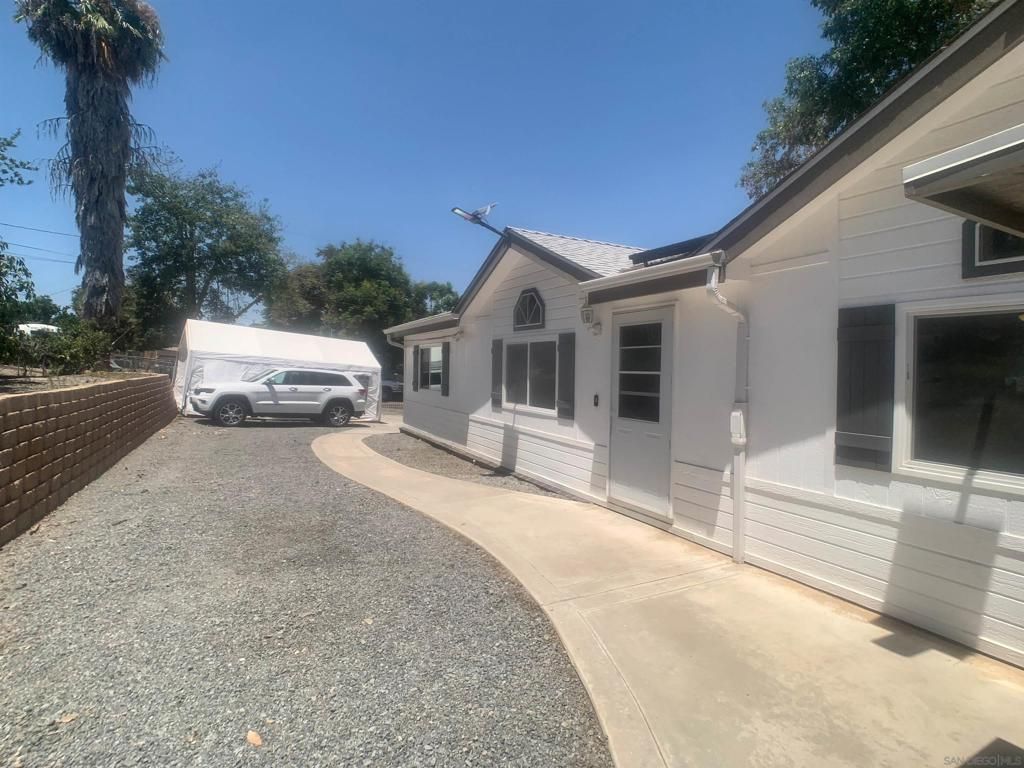
GRANITE HILLS SINGLE STORY 3 BEDROOM 2 BATH HOME ON 20,000 SF USABLE LOT FENCED AND GATED 1 MINUTE TO FREEWAY 8. REMODELED KITCHEN AND BATHS FENCED YARD AND GATED CENTRAL AIR AND HEAT ALL APPLIANCES INCLUDED QUARTZ COUNTERTOPS STAINLESS APPLIANCES LG WASHER AND DRYER DUAL PANE WINDOWS CEILING FANS COVERED PATIO MIRRORED WARDROBE DOORS VAULTED CEILINGS FIRE SPRINKLERS THE OWNERS ARE A CAT RESCUE IF YOU ALLERGIC TO CATS STAY OUT ALSO HOME HAS A CATIO HEATED AND COOLED THIS HOME WILL NEED SOME CLEANING UP BUT ITS A GREAT NEIGHBORHOOD .PICTURES FRIDAY UPGRADES 2016 NEW HEAT AND AIR CARRIER INFINITY , 2020 NEW ROOF AND FASCIA, 2024 NEW DISHWASHER 2020 NEW GAS STOVE OVEN AND MICROWAVE . 2023 NEW REFRIGERATOR. 2022 NEW LG WASHER AND DRYER. 2021 KITCHEN REMODELED . 2023 FRONT FENCE AND GATE THIS IS A MANUFACTURED HOME ON A PERMANENT FOUNDATION YOU CAN GET AN FHA AND VA LOAN ALSO ALL CONVENTIONAL LOANS. SUNPOWER LEASED SOLAR
Property Features
Property Type: Residential - Single Family
Cooling: Central Air
Heating: Electric, Forced Air, Natural Gas
Home Style: Ranch
Lot Size: 0.48 Acres
Roof Type: Composition
Stories: 1.0
Year Built: 1995
Amenities
Ceiling Fan(s)
Eat-in Kitchen
Granite Counters
Open Floorplan
Bedroom on Main Level
Main Level Primary
Workshop
Feature Descriptions
Appliances: Dishwasher, Gas Cooking, Gas Cooktop, Disposal, Gas Oven, Gas Range, Gas Water Heater, Ice Maker, Microwave, Refrigerator
Days on Site: 4
Exterior: Wood Siding
Fencing: Chain Link
Flooring: Laminate, Tile
Laundry: Electric Dryer Hookup, Gas Dryer Hookup, Laundry Room
Parcel#: 5073701300
Parking: Concrete, Driveway, Other
Parking Notes: Concrete, Driveway, Other
Patio/Porch: Covered, Patio
Utilities: Cable Available, Phone Available, Water Connected
Listed By / Shown By
Listed By
Agency Name: Coldwell Banker West
Agent Name: Jim Carmichael
Agency Phone: 619-303-3399

Shown By
Agent Name: Mario Sharvini
Agent Phone: (805) 439-2547 ext. 26
Agency Title: Farrell Smyth, Inc.
Estimate Your Payment
Estimated Payment
$ 1,510.09 per month $1,335.12 Principal & Interest $0.00 Property Tax (data not provided by mls) $174.97 Homeowner's InsuranceChange Payment Information
Privacy Policy / DMCA Notice / ADA Accessibility


This site is hosted, designed and copyright
© 1994 - 2026 by
Delta Media Group, Inc. -- Patent Pending --
1863 Candle Lane | MLS# 260017376SD
This single family home located at 1863 Candle Lane, El Cajon, CA 92019 is currently listed for sale with an asking price of $599,900. This property was built in 1995 and has 3 bedrooms and 2 full baths with 1664 sq. ft. Candle Lane is located in the El Cajon subdivision. Search El Cajon real estate on msharvini.farrellsmyth.com today.