Mario Sharvini

BEDS2
BATHS2 full
SQUARE FEET986
MLS#PW26145295
STATUSActive
PROPERTY TYPEResidential - Townhouse
SUBDIVISIONQuail Meadows (QLM)
SCHOOLTustin Unified
Listing Courtesy of:
Coldwell Banker Realty
Agency Phone: 714-832-0020
Associate Name: Richard Thorson

Listing Shown by:
Farrell Smyth, Inc.
Associate Name: Mario Sharvini
Property Description
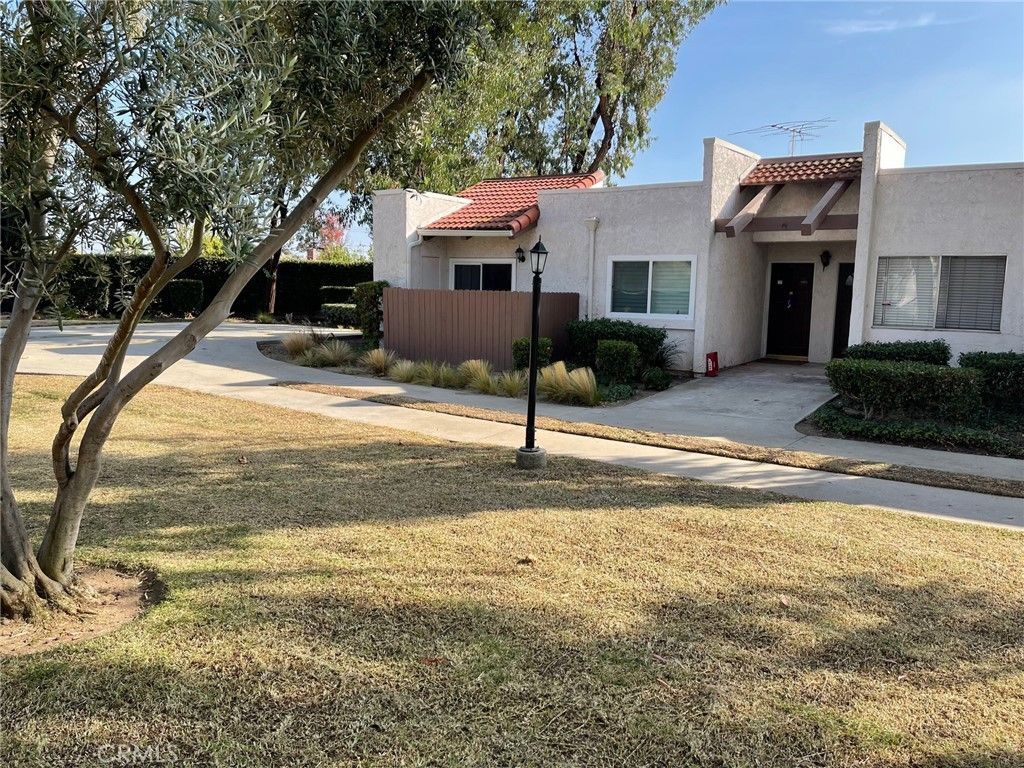
THE BEST LOCATION IN THE QUAIL MEADOWS COMPLEX. Single Story, Ground Level, nobody above or below. End Unit only one common wall. Green Belt with lots of trees. Lots of UPGRADES, Very Open Floor Plan. Travetine flooring with New Carpet in the Bedrooms, Granite Counters throughout, Vynle windows and doors, with plantation shutters. Very Large Open Floor PLan without the kitchen wall, it makes the room Huge. All New Paint throughout, baseboards, scraped ceilings textured, three fans and many Canned Lights in Living Room, Kitchen and Bedrooms. Upgraded Fire Place too. Homeowner Association dues include Water, Trash, Outside Lighting, with Pool, Spa and Tennis Court. Located near the shuffle board and very close to the Community Laundry Facilities. The Parking struction has your owned dedicated parking space with Huge Storage Container. The Top of the Parking Structure is unlimited open parking. Easy access to all 4 freeways, 55, 22, 5, and the 91. Walk to ENDERLE CENTER with Many Great Restaurants, Shops, Fitness Center and Citibank.
Property Features
Property Type: Residential - Townhouse
Cooling: Central Air, Electric
Garage: 1
Heating: Central, Electric, Forced Air
Home Style: Contemporary, Traditional
Roof Type: Asphalt, Tar/Gravel
Stories: 1.0
Year Built: 1973
Amenities
Breakfast Bar
Ceiling Fan(s)
Eat-in Kitchen
Granite Counters
Open Floorplan
Recessed Lighting
All Bedrooms Down
Bedroom on Main Level
Feature Descriptions
Accessibility: Low Pile Carpet, Parking, Accessible Doors
Appliances: Dishwasher, Electric Range, Disposal, Microwave, Refrigerator
Association Amenities: Clubhouse, Insurance, Pool, Pet Restrictions, Pets Allowed, Spa/Hot Tub, Tennis Court(s), Trash, Water
Community Features: Curbs, Sidewalks, Pool
Days on Site: 9
Door Features: Insulated Doors, Mirrored Closet Door(s)
Exterior: Stucco, Copper Plumbing
Fencing: Block, Wood
Fireplace: Living Room, Wood Burning
Flooring: Carpet, Stone
HOA Fee: 492/ Monthly
Laundry: Common Area
Lot: Back Yard, Front Yard, Greenbelt, Sprinklers In Rear, Sprinklers In Front, Near Public Transit, Sprinklers Timer, Sprinklers On Side, Sprinkler System, Street Level
Parcel#: 93773100
Parking: Garage, Garage Door Opener, Community Structure
Parking Notes: Garage, Garage Door Opener, Community Structure
Patio/Porch: Concrete, Open, Patio
Pool: Community, Fenced, Gunite, In Ground, Association
Security: Carbon Monoxide Detector(s), Smoke Detector(s), Security Lights
Sewer: Public Sewer
Spa: Yes
Spa: Association, Community, In Ground
Special View Info: Park/Greenbelt, Trees/Woods
Swimming Pool: Yes
Units: 100
Utilities: Cable Available, Electricity Connected, Natural Gas Not Available, Sewer Connected, Water Available, Water Connected
Water: Public
Window: Double Pane Windows, Drapes, Plantation Shutters
Local Schools
School District: Tustin Unified
Listed By / Shown By
Listed By
Agency Name: Coldwell Banker Realty
Agent Name: Richard Thorson
Agency Phone: 714-832-0020

Shown By
Agent Name: Mario Sharvini
Agent Phone: (805) 439-2547 ext. 26
Agency Title: Farrell Smyth, Inc.
Estimate Your Payment
Estimated Payment
$ 1,887.92 per month $1,669.17 Principal & Interest $0.00 Property Tax (data not provided by mls) $218.75 Homeowner's InsuranceChange Payment Information
Privacy Policy / DMCA Notice / ADA Accessibility


This site is hosted, designed and copyright
© 1994 - 2026 by
Delta Media Group, Inc. -- Patent Pending --
17572 Vandenberg Lane, Unit 01 | MLS# PW26145295
This townhouse located at 17572 Vandenberg Lane, Unit 01, Tustin, CA 92780 is currently listed for sale with an asking price of $750,000. This property was built in 1973 and has 2 bedrooms and 2 full baths with 986 sq. ft. Vandenberg Lane, Unit 01 is located in the Quail Meadows (QLM) subdivision within the Tustin Unified school district. Search Quail Meadows (QLM) real estate on msharvini.farrellsmyth.com today.