Mario Sharvini

BEDS4
BATHS2 full
SQUARE FEET3,351
MLS#IG26058794
STATUSPending
PROPERTY TYPEResidential - Single Family
SUBDIVISIONEagle Glen
SCHOOLCorona-Norco Unified
Listing Courtesy of:
Century 21 Masters
Agency Phone: 951-734-6210
Associate Name: Shellye Milazzo Wilson

Listing Shown by:
Farrell Smyth, Inc.
Associate Name: Mario Sharvini
Property Description
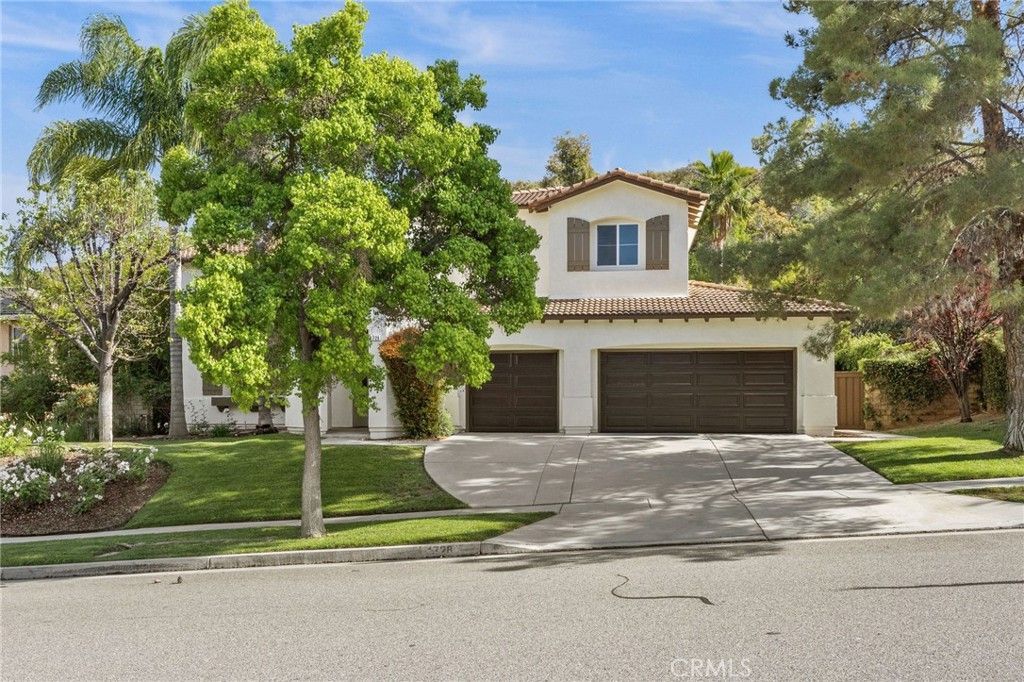
REMODELED/NO REAR NEIGHBORS/POOL/SPA/OUTDOOR KITCHEN/ features include high-volume ceilings and spacious living and dining areas. Home has oversized DOWNSTAIRS BEDROOM & BATHROOM. The entire home boasts all new interior and exterior paint , plus new flooring throughout. Kitchen remodeled with all new white cabinetry, quartz counters, stainless steel appliances include modern smart features including Wi-Fi enabled appliances for enhanced convenience and connectivity, Offering 4 bedrooms 2.75 baths, with a serene retreat off the primary bedroom, featuring a dual sided fireplace shared with the primary bedroom. Oversized primary bath with a jetted tub, separate shower and a huge walk in closet. Downstairs bath has been refreshed with a new vanity, mirror and shower doors, enjoy a convenient inside laundry. Private outdoor oasis with rock pool ,spa, built in barbecue and no back neighbors, offers the perfect retreat. New garage doors installed April 2026. Plus, you'll be conveniently located near Wilson Elementary School, top restaurants, and the Dos Lagos and The Crossings shopping centers -everything you need just minutes away! ENTIRE HOME WAS REMODELED WITH EXCEPTION OF PRIMARY BATH & UPSTAIRS GUEST BATH! IT'S LIKE MOVING INTO A NEW HOME AS, NOBODY HAS LIVED IN HOME SINCE REMODEL!!!
Property Features
Property Type: Residential - Single Family
Cooling: Central Air
Garage: 3 car attached
Heating: Central
Lot Size: 0.20 Acres
Stories: 2.0
Year Built: 2002
Amenities
Breakfast Bar
Ceiling Fan(s)
Cathedral Ceiling(s)
Separate/Formal Dining Room
Eat-in Kitchen
High Ceilings
Open Floorplan
Pantry
Quartz Counters
Recessed Lighting
Tile Counters
Attic
Bedroom on Main Level
Dressing Area
Primary Suite
Walk-In Pantry
Walk-In Closet(s)
Awning(s)
Barbecue
Feature Descriptions
Accessibility: None
Appliances: Double Oven, Dishwasher, Gas Cooktop, Disposal, Gas Water Heater, Self Cleaning Oven
Association Amenities: Picnic Area, Playground
Community Features: Biking, Street Lights, Sidewalks
Days on Site: 126
Fireplace: Family Room, Primary Bedroom
Flooring: Carpet, Laminate
HOA Fee: 115/ Monthly
Laundry: Laundry Room
Lot: 0-1 Unit/Acre
Parcel#: 279440008
Parking: Concrete, Direct Access, Driveway, Garage Faces Front, Garage
Parking Notes: Concrete, Direct Access, Driveway, Garage Faces Front
Pool: Gas Heat, Private
Security: Carbon Monoxide Detector(s), Smoke Detector(s)
Sewer: Public Sewer
Special View Info: Hills, Neighborhood
Swimming Pool: Yes
Units: 1
Utilities: Cable Available, Electricity Connected, Natural Gas Connected, Sewer Connected, Water Connected
Water: Public
Local Schools
School District: Corona-Norco Unified
Listed By / Shown By
Listed By
Agency Name: Century 21 Masters
Agent Name: Shellye Milazzo Wilson
Agency Phone: 951-734-6210

Shown By
Agent Name: Mario Sharvini
Agent Phone: (805) 439-2547 ext. 26
Agency Title: Farrell Smyth, Inc.
Estimate Your Payment
Estimated Payment
$ 2,894.82 per month $2,559.40 Principal & Interest $0.00 Property Tax (data not provided by mls) $335.42 Homeowner's InsuranceChange Payment Information
Privacy Policy / DMCA Notice / ADA Accessibility


This site is hosted, designed and copyright
© 1994 - 2026 by
Delta Media Group, Inc. -- Patent Pending --
1728 Tamarron | MLS# IG26058794
This single family home located at 1728 Tamarron, Corona, CA 92883 is currently listed for sale with an asking price of $1,150,000. This property was built in 2002 and has 4 bedrooms and 2 full baths with 3351 sq. ft. Tamarron is located in the Eagle Glen subdivision within the Corona-Norco Unified school district. Search Eagle Glen real estate on msharvini.farrellsmyth.com today.