Mario Sharvini

BEDS3
BATHS2 full 1 partial
SQUARE FEET2,678
MLS#LC26152905
STATUSActive
PROPERTY TYPEResidential - Single Family
SCHOOLMiddletown Unified
Listing Courtesy of:
NextHome in the Valley
Agency Phone: 707-942-5853
Associate Name: Sandy Tucker

Listing Shown by:
Farrell Smyth, Inc.
Associate Name: Mario Sharvini
Property Description
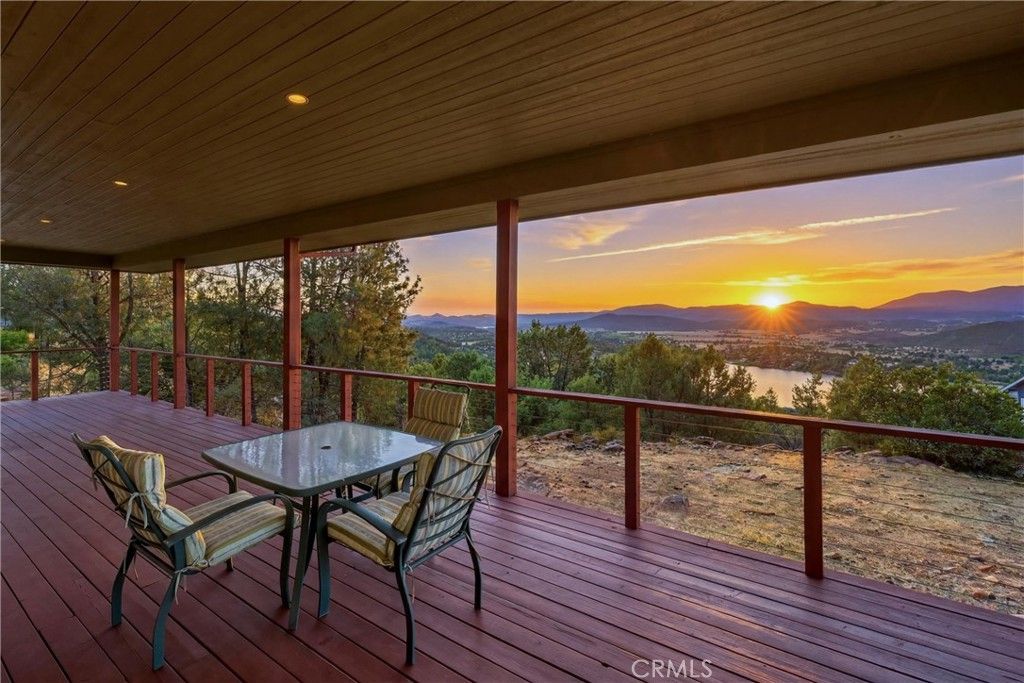
This stunning 2,678-square-foot custom home with breathtaking views and exceptional craftsmanship is situated on nearly an acre. Featuring 3 bedrooms plus a den, 2.5 baths, and a thoughtfully designed two-story floor plan, this property offers the perfect blend of comfort, character, and natural beauty. Step inside to discover rich wood flooring, soaring vaulted wood ceilings, and expansive windows that frame spectacular lake and mountain vistas. The spacious kitchen is a chef's dream, featuring a professional-style 6-burner range, unique cement countertops, abundant workspace, and an open layout ideal for entertaining. The inviting living spaces flow seamlessly onto covered decks where you can enjoy morning coffee, evening sunsets, and panoramic views year-round. Outside, the beautifully landscaped backyard provides a private retreat for relaxation, gatherings, and outdoor enjoyment. Whether you're looking for a full-time residence, vacation retreat, or a place to create lasting memories, this exceptional home is sure to impress.
Property Features
Property Type: Residential - Single Family
Basement: Finished
Cooling: Central Air
Garage: 2 car attached
Heating: Central, Wood Stove
Lot Size: 0.93 Acres
Roof Type: Composition
Stories: 2.0
Year Built: 2007
Amenities
Breakfast Bar
Ceiling Fan(s)
Cathedral Ceiling(s)
Separate/Formal Dining Room
Living Room Deck Attached
Open Floorplan
Pantry
Recessed Lighting
Main Level Primary
Walk-In Pantry
Walk-In Closet(s)
Feature Descriptions
Appliances: 6 Burner Stove, Built-In Range, Dishwasher, Disposal, Propane Range, Refrigerator, Water Softener, Tankless Water Heater, Vented Exhaust Fan, Water To Refrigerator, Water Purifier, Dryer, Washer
Association Amenities: Dock, Dog Park, Golf Course, Barbecue, Picnic Area, Playground, Pickleball, Pool, Security, Tennis Court(s)
Community Features: Dog Park, Fishing, Golf, Hiking, Stable(s), Lake, Gated
Days on Site: 7
Exterior: HardiPlank Type
Fireplace: Free Standing, Living Room, Wood Burning
Flooring: Tile, Wood
HOA Fee: 323.8/ Monthly
Laundry: Electric Dryer Hookup, Inside, Laundry Room
Lot: Gentle Sloping, Landscaped
Parcel#: 142332130000
Parking: Concrete, Direct Access, Driveway, Driveway Up Slope From Street, Garage Faces Front, Garage
Parking Notes: Concrete, Direct Access, Driveway, Driveway Up Slope
Patio/Porch: Covered, Deck, Front Porch, Wood
Pool: Association
Security: Carbon Monoxide Detector(s), Gated with Guard, Gated Community, Gated with Attendant, Smoke Detector(s)
Sewer: Septic Tank
Spa: None
Special View Info: Hills, Lake, Mountain(s)
Units: 1
Window: Double Pane Windows
Local Schools
School District: Middletown Unified
Listed By / Shown By
Listed By
Agency Name: NextHome in the Valley
Agent Name: Sandy Tucker
Agency Phone: 707-942-5853

Shown By
Agent Name: Mario Sharvini
Agent Phone: (805) 439-2547 ext. 26
Agency Title: Farrell Smyth, Inc.
Estimate Your Payment
Estimated Payment
$ 1,510.09 per month $1,335.12 Principal & Interest $0.00 Property Tax (data not provided by mls) $174.97 Homeowner's InsuranceChange Payment Information
Privacy Policy / DMCA Notice / ADA Accessibility


This site is hosted, designed and copyright
© 1994 - 2026 by
Delta Media Group, Inc. -- Patent Pending --
16542 Crescent Court | MLS# LC26152905
This single family home located at 16542 Crescent Court, Hidden Valley Lake, CA 95467 is currently listed for sale with an asking price of $599,900. This property was built in 2007 and has 3 bedrooms and 2 full and 1 partial baths with 2678 sq. ft. Crescent Court is located within the Middletown Unified school district. Search Hidden Valley Lake real estate on msharvini.farrellsmyth.com today.