Mario Sharvini

BEDS5
BATHS2 full
SQUARE FEET2,243
MLS#PW26096675
STATUSActive
PROPERTY TYPEResidential - Single Family
SUBDIVISIONTustin Meadows (TM)
SCHOOLTustin Unified
Listing Courtesy of:
First Team Real Estate
Agency Phone: 714-974-9191
Associate Name: Jon Perez

Listing Shown by:
Farrell Smyth, Inc.
Associate Name: Mario Sharvini
Property Description
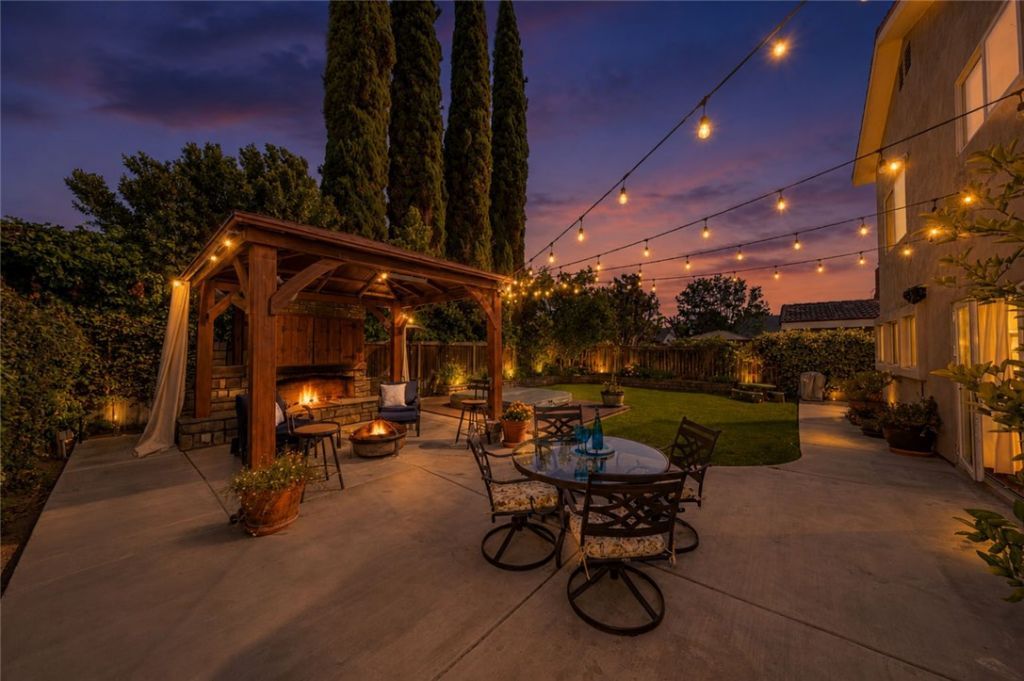
Cul-de-sac Tustin home with a downstairs bedroom and walk-in shower bath, entertainers backyard, and indoor-outdoor living in the Tustin Meadows community. A front courtyard with masonry work, stacked-stone columns, stone flower beds, and mature landscaping creates a welcoming entry and outdoor sitting area. Inside, the living room features vaulted ceilings, laminate wood flooring, a large bay window, plantation shutters, recessed lighting, solar tubes, and dual-pane windows. The dining area flows from the living room and includes built-in shelving and recessed lighting. The family room offers crown molding, recessed lighting, a gas fireplace, and views toward the backyard. Adjacent to the family room, the kitchen features laminate flooring, subway-tile backsplash, farm sink, Bosch dishwasher, stainless steel appliances, gas range, microwave, quartz counters, a breakfast countertop with seating, Lazy Susan, spice pull-out drawer, pull-out drawers, ice maker, recessed lighting, solar tube, and backyard views. Bifold doors create a seamless indoor-outdoor flow to the backyard entertaining areas. Just off the kitchen is the downstairs bedroom with laminate flooring, a ceiling fan, double doors, and slider access to the side yard. The nearby downstairs bathroom includes ceramic tile flooring and a walk-in shower. Upstairs, the primary bedroom offers vaulted ceilings, mirrored closet doors, a walk-in closet, and a ceiling fan. The primary bathroom features stone flooring, dual sinks, quartz counters, a newer vanity, updated light fixtures, an enclosed toilet area, a walk-in shower, and a solar tube. Three additional upstairs bedrooms include laminate flooring and ceiling fans, while the upstairs full bathroom offers a granite countertop, tile shower, and linen storage. Designed for entertaining, the backyard includes covered outdoor seating areas, a large gas fireplace, outdoor outlets, a gas line, an above-ground spa with deck, stone flower beds, fruit trees, and mature landscaping. Additional upgrades include an updated electrical panel, a leased solar system, a tankless water heater, a water filtration system, a whole-house fan, finished garage walls, laundry hookups, an extra garage storage area, and an attached two-car garage with direct access. Tustin Meadows amenities include parks, playgrounds, two pools, including a junior Olympic-size pool, basketball, volleyball, and handball courts, and two clubhouses with full kitchens.
Property Features
Property Type: Residential - Single Family
Cooling: CentralAir, Electric, WholeHouseFan
Garage: 2 car attached
Heating: Central, ForcedAir, Fireplaces, NaturalGas
Home Style: Traditional
Lot Size: 0.12 Acres
Roof Type: Metal, Tile
Stories: 2.0
Year Built: 1969
Amenities
BreakfastBar
BuiltInFeatures
BreakfastArea
CeilingFans
CrownMolding
CathedralCeilings
SeparateFormalDiningRoom
EatInKitchen
HighCeilings
OpenFloorplan
QuartzCounters
RecessedLighting
BedroomOnMainLevel
PrimarySuite
WalkInClosets
Lighting
Feature Descriptions
Accessibility: SafeEmergencyEgressFromHome, AccessibleDoors
Appliances: ConvectionOven, DoubleOven, Dishwasher, FreeStandingRange, GasOven, GasRange, IceMaker, Microwave, Refrigerator, TanklessWaterHeater, WaterToRefrigerator, WaterPurifier
Association Amenities: Clubhouse, SportCourt, MaintenanceGrounds, Management, MeetingBanquetPartyRoom, OtherCourts, PicnicArea, Playground, Pool, SpaHotTub
Community Features: Biking, Curbs, Gutters, StreetLights, Sidewalks, Park, Pool
Days on Site: 71
Door Features: DoubleDoorEntry, MirroredClosetDoors, SlidingDoors
Exterior: Drywall, Concrete, Stone, Stucco
Fencing: Wood
Fireplace: FamilyRoom, FreeStanding, Gas
Flooring: Carpet, Laminate, Tile
HOA Fee: 338/ SemiAnnually
Laundry: WasherHookup, ElectricDryerHookup, GasDryerHookup
Lot: ZeroToOneUnitAcre, BackYard, CulDeSac, DripIrrigationBubblers, FrontYard, SprinklersInRear, SprinklersInFront, NearPark, NearPublicTransit, SprinklerSystem, Walkstreet, Yard
Parcel#: 43233137
Parking: Concrete, DirectAccess, DoorSingle, Driveway, GarageFacesFront, Garage, GarageDoorOpener
Parking Notes: Concrete, DirectAccess, DoorSingle, Driveway, GarageFa
Patio/Porch: Covered, FrontPorch, Open, Patio, Wood
Pool: Community, Gunite, Heated, InGround, Lap, Association
Security: CarbonMonoxideDetectors, Firewalls, SmokeDetectors
Sewer: PublicSewer
Spa: AboveGround, Association, Community, Heated, InGround
Spa: Yes
Special View Info: Neighborhood
Swimming Pool: Yes
Units: 1
Utilities: CableConnected, ElectricityConnected, NaturalGasConnected, PhoneConnected, SewerConnected, WaterConnected
Water: Public
Window: Blinds, BayWindows, DoublePaneWindows, PlantationShutters, Screens, Skylights, Shutters
Local Schools
High School: Tustin
Middle School: Sycamore
Elementary School: Nelson
School District: Tustin Unified
Listed By / Shown By
Listed By
Agency Name: First Team Real Estate
Agent Name: Jon Perez
Agency Phone: 714-974-9191

Shown By
Agent Name: Mario Sharvini
Agent Phone: (805) 439-2547 ext. 26
Agency Title: Farrell Smyth, Inc.
Estimate Your Payment
Estimated Payment
$ 3,775.85 per month $3,338.35 Principal & Interest $0.00 Property Tax (data not provided by mls) $437.50 Homeowner's InsuranceChange Payment Information
Privacy Policy / DMCA Notice / ADA Accessibility


This site is hosted, designed and copyright
© 1994 - 2026 by
Delta Media Group, Inc. -- Patent Pending --
14872 Braeburn Road | MLS# PW26096675
This single family home located at 14872 Braeburn Road, Tustin, CA 92780 is currently listed for sale with an asking price of $1,500,000. This property was built in 1969 and has 5 bedrooms and 2 full baths with 2243 sq. ft. Braeburn Road is located in the Tustin Meadows (TM) subdivision within the Tustin Unified school district. Search Tustin Meadows (TM) real estate on msharvini.farrellsmyth.com today.