Mario Sharvini

BEDS5
BATHS5 full
SQUARE FEET5,434
MLS#226003457
STATUSActive
PROPERTY TYPEResidential - Single Family
SCHOOLMoorpark Unified
Listing Courtesy of:
Equity Union Real Estate
Agency Phone: (805) 892-8119
Associate Name: Kerstin Litvak

Listing Shown by:
Farrell Smyth, Inc.
Associate Name: Mario Sharvini
Property Description
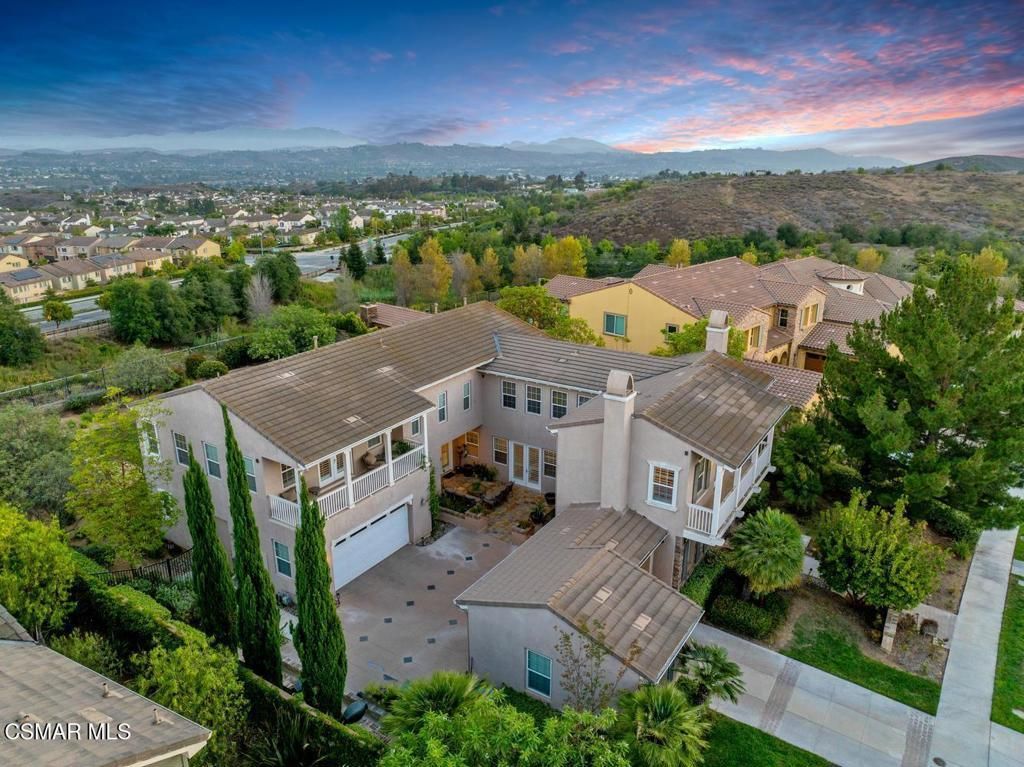
Former Toll Brothers model with an extraordinary private primary retreat behind the gates of Moorpark's prestigious Pinnacle in The Highlands community. This former Toll Brothers model home showcasing the elevated architecture, intricate craftsmanship and extensive designer details reserved for a builder's showcase residence. Set on an expansive lot of nearly 17,000 square feet, this distinctive home combines grand-scale entertaining spaces, beautifully appointed interiors and sweeping sunset views toward the Santa Monica Mountains.Detailed crown molding, plantation shutters, rich wood flooring, picture-frame wall treatments, custom built-ins and extensive architectural millwork carry throughout the home, creating the timeless sophistication and warmth expected from a luxury model residence.A dramatic entry flows into the formal living room and adjoining parlor each feature their own fireplace, while the formal dining room is enhanced by abundant natural light and views of the central courtyard. At the heart of the home, the expansive chef's kitchen opens seamlessly to a generous dining area and spacious family room. A substantial center island provides abundant preparation and gathering space, while a pantry and an impressive butler's pantry connect the kitchen and formal dining areas. The family room features another fireplace, custom built-ins and direct access to the courtyard and backyard, allowing the interior spaces to flow effortlessly into an inviting setting for al fresco dining and entertaining.The upper level is crowned by a truly remarkable primary retreat that feels more like a private residence within the home. Spanning almost 1,500 square feet across an expansive private wing, the suite unfolds beyond a dramatic circular-style entry to reveal a spacious bedroom with beautiful views, a dedicated office, fitness room, sitting lounge, spa-inspired bath, generous dressing and closet areas, and a private balcony. Rarely does a primary suite offer this exceptional level of scale, versatility, privacy and separation.Three additional secondary bedrooms are located upstairs, including one with an ensuite bath and balcony. Another has been transformed into a stylish media and bar lounge complete with a sink and private balcony, while a third features its own small performance stage, a great space for a musician, performer, creative studio or imaginative play. A private downstairs bedroom with an ensuite bath provides comfortable accommodations for guests or extended stays.The central courtyard connects the formal dining room and family room, creating an intimate outdoor setting for dining, relaxing and entertaining. Beyond, the expansive backyard offers a built-in barbecue, fire pit, decorative fountain and spectacular sunset vistas. With nearly 17,000 square feet of land, the property presents tremendous possibilities for creating a customized outdoor resort, garden retreat or additional recreation areas.A three-car garage and gated entry
Property Features
Property Type: Residential - Single Family
Garage: 3
Lot Size: 0.39 Acres
Stories: 2.0
Year Built: 2008
Feature Descriptions
Fireplace: FamilyRoom, Gas, LivingRoom, RaisedHearth
Flooring: Carpet, Wood
HOA Fee: 199/ Monthly
Parcel#: 5130220035
Local Schools
School District: Moorpark Unified
Listed By / Shown By
Listed By
Agency Name: Equity Union Real Estate
Agent Name: Kerstin Litvak
Agency Phone: (805) 892-8119

Shown By
Agent Name: Mario Sharvini
Agent Phone: (805) 439-2547 ext. 26
Agency Title: Farrell Smyth, Inc.
Estimate Your Payment
Estimated Payment
$ 5,663.77 per month $5,007.52 Principal & Interest $0.00 Property Tax (data not provided by mls) $656.25 Homeowner's InsuranceChange Payment Information
Privacy Policy / DMCA Notice / ADA Accessibility


This site is hosted, designed and copyright
© 1994 - 2026 by
Delta Media Group, Inc. -- Patent Pending --
13854 Saddleback Drive | MLS# 226003457
This single family home located at 13854 Saddleback Drive, Moorpark, CA 93021 is currently listed for sale with an asking price of $2,250,000. This property was built in 2008 and has 5 bedrooms and 5 full baths with 5434 sq. ft. Saddleback Drive is located within the Moorpark Unified school district. Search Moorpark real estate on msharvini.farrellsmyth.com today.