Mario Sharvini

BEDS4
BATHS2 full 1 partial
SQUARE FEET1,611
MLS#41142067
STATUSActive
PROPERTY TYPEResidential - Single Family
SUBDIVISIONWOODFIELD ESTS
Listing Courtesy of:
Provident Realty Group
Agency Phone: 925-999-9531
Associate Name: Robert Howard

Listing Shown by:
Farrell Smyth, Inc.
Associate Name: Mario Sharvini
Property Description
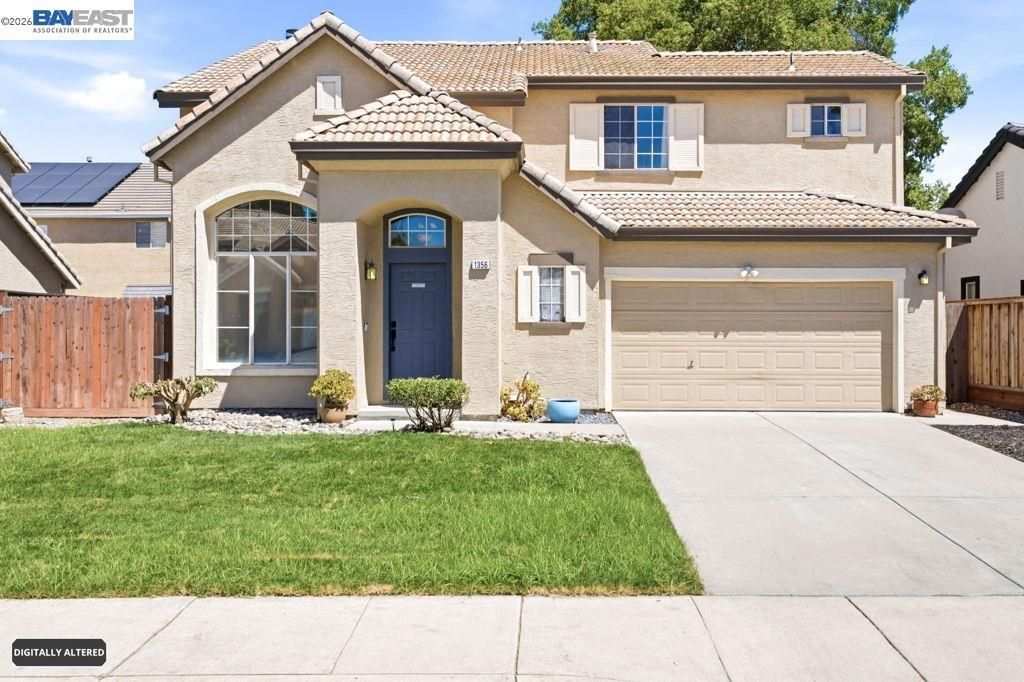
Welcome to 1356 Peppertree Way in Westfield Estates. This beautiful, move-in ready4 bedroom, 2.5 bathrooms home features high ceilings, living and dining room combo, family room, lots of natural light, luxury vinyl plank throughout the main level, eat-in kitchen with island and stainless steel appliances, half bath downstairs, fireplace and an inside laundry closet. Upstairs has a large primary suite with a spacious bath and walk-in closet, two bedrooms with a Jack and Jill bath and a fourth bedroom that would be a great office or exercise room. Walking distance to Zanussi Park, West High School and Tracy Independent Study Charter School. Centrally located with easy access to 580 and ACE Train makes this an ideal option for Bay Area Commuters. Come see this wonderful home, perfect for first time buyers and investors. Dont wait, you will be happy to call this home.
Property Features
Property Type: Residential - Single Family
Cooling: CentralAir
Garage: 2 car attached
Heating: ForcedAir
Home Style: Contemporary
Lot Size: 0.09 Acres
Roof Type: Tile
Stories: 2.0
Year Built: 1995
Feature Descriptions
Appliances: GasWaterHeater, WaterSoftener, Dryer, Washer
Exterior: Stucco
Fireplace: FamilyRoom, WoodBurning
Flooring: Carpet, Tile, Vinyl
Lot: BackYard, FrontYard, SprinklersInRear, SprinklersInFront, SprinklersTimer, SprinklersOnSide, StreetLevel, Yard
Parcel#: 232320180000
Parking: Garage, GarageDoorOpener
Parking Notes: Garage, GarageDoorOpener
Listed By / Shown By
Listed By
Agency Name: Provident Realty Group
Agent Name: Robert Howard
Agency Phone: 925-999-9531

Shown By
Agent Name: Mario Sharvini
Agent Phone: (805) 439-2547 ext. 26
Agency Title: Farrell Smyth, Inc.
Estimate Your Payment
Estimated Payment
$ 1,558.17 per month $1,377.63 Principal & Interest $0.00 Property Tax (data not provided by mls) $180.54 Homeowner's InsuranceChange Payment Information
Privacy Policy / DMCA Notice / ADA Accessibility


This site is hosted, designed and copyright
© 1994 - 2026 by
Delta Media Group, Inc. -- Patent Pending --
1356 Peppertree Way | MLS# 41142067
This single family home located at 1356 Peppertree Way , Tracy, CA 95376 is currently listed for sale with an asking price of $619,000. This property was built in 1995 and has 4 bedrooms and 2 full and 1 partial baths with 1611 sq. ft. Peppertree Way is located in the WOODFIELD ESTS subdivision. Search WOODFIELD ESTS real estate on msharvini.farrellsmyth.com today.