Mario Sharvini

BEDS3
BATHS2 full
SQUARE FEET1,040
MLS#SW26154976
STATUSActive
PROPERTY TYPEResidential - Mobile Home
SCHOOLDowney Unified
Listing Courtesy of:
Menifee Real Estate Group
Agency Phone: 951-301-9888
Associate Name: Cynthia Robbins

Listing Shown by:
Farrell Smyth, Inc.
Associate Name: Mario Sharvini
Property Description
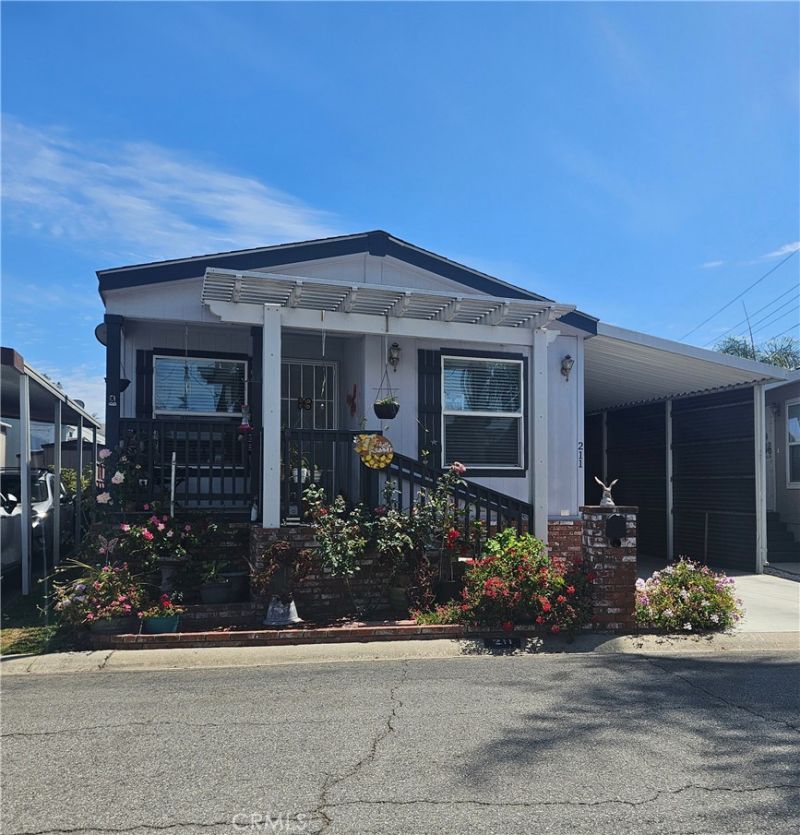
Enjoy this modern home with all the best upgrades in a resort style senior park, South Gate Thunderbird Villa. This newer home has all the amenities needed to relax with low maintenance living! Enjoy a cozy brick porch with a patio pergola and lovely flowers that welcome you into this beautiful home with an open living room and dining room, plus an elegant kitchen with granite countertops. It has a spacious primary bedroom with a private bathroom, two other bedrooms and a full bathroom in the hall, a laundry room with access to the side carport. This 2019 model home includes a new A/C system, upgraded shower, and a large built-in shed for extra storage as well as a brand new refrigerator and stove! Found very conveniently in a prime location near local shopping, dining and medical facilities along with quick to major freeways, this great community is also well received to be very friendly and welcoming to new residents!
Property Features
Property Type: Residential - Mobile Home
Cooling: Central Air
Heating: Central
Stories: 1.0
Year Built: 2019
Amenities
Ceiling Fan(s)
Granite Counters
Open Floorplan
Unfurnished
All Bedrooms Down
Bedroom on Main Level
Main Level Primary
Feature Descriptions
Accessibility: Safe Emergency Egress from Home, Parking
Appliances: Gas Cooktop, Gas Oven, Gas Range, Refrigerator
Association Amenities: Barbecue, Picnic Area, Pool, Spa/Hot Tub
Community Features: Curbs, Suburban, Pool
Days on Site: 1
Exclusions: Subject to park aproval
Flooring: Carpet, Vinyl
Furnished: Yes
Laundry: Washer Hookup, Gas Dryer Hookup, Inside, Laundry Room
Lot: 21-25 Units/Acre,26-30 Units/Acre
Parcel#: 8950409211
Patio/Porch: Brick, Deck, Porch
Pets Allowed: Breed Restrictions
Pool: Community, Association
Sewer: Septic Tank
Swimming Pool: Yes
Utilities: Cable Available, Electricity Available, Electricity Connected, Natural Gas Available, Natural Gas Connected, Phone Available, Phone Connected
Local Schools
School District: Downey Unified
Listed By / Shown By
Listed By
Agency Name: Menifee Real Estate Group
Agent Name: Cynthia Robbins
Agency Phone: 951-301-9888

Shown By
Agent Name: Mario Sharvini
Agent Phone: (805) 439-2547 ext. 26
Agency Title: Farrell Smyth, Inc.
Estimate Your Payment
Estimated Payment
$ 516.03 per month $456.24 Principal & Interest $0.00 Property Tax (data not provided by mls) $59.79 Homeowner's InsuranceChange Payment Information
Privacy Policy / DMCA Notice / ADA Accessibility


This site is hosted, designed and copyright
© 1994 - 2026 by
Delta Media Group, Inc. -- Patent Pending --
10001 W Frontage Road, Unit 211 | MLS# SW26154976
This single family home located at 10001 W Frontage Road, Unit 211, South Gate, CA 90280 is currently listed for sale with an asking price of $205,000. This property was built in 2019 and has 3 bedrooms and 2 full baths with 1040 sq. ft. W Frontage Road, Unit 211 is located within the Downey Unified school district. Search South Gate real estate on msharvini.farrellsmyth.com today.